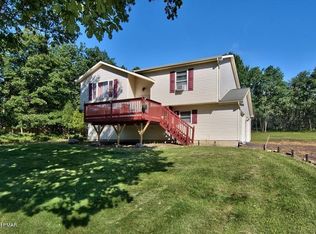
Property is currently under contract. Accepting back up offers only at this time. Beautiful Ranch Home on 1 Landscaped Acre! Enjoy peaceful, private living in this well-maintained 3-bedroom, 2-bath ranch home nestled on a beautifully landscaped 1-acre lot. The inviting open concept floor plan features warm oak hardwood floors throughout the living areas, creating a comfortable and welcoming atmosphere. The spacious primary bedroom offers a private bath, while two additional bedrooms and a second full bath provide plenty of room for family and guests. Step outside onto the deck, perfect for entertaining, relaxing, or enjoying the tranquil surroundings. The fenced-in yard with a gated entrance offers added privacy and convenience. Additional features include a 1-car garage and approximately 1,220 square feet of living space. If you're looking for a home that combines comfort, privacy, and outdoor enjoyment, this charming ranch is a must-see!
Sold for $285,100
$285,100
111 Gower Rd, Albrightsville, PA 18210
3beds
1,220sqft
Single Family Residence
Built in 2012
1 Acres Lot
$285,800 Zestimate®
$234/sqft
$2,294 Estimated rent
Home value
$285,800
$272,000 - $300,000
$2,294/mo
Zestimate® history
Owner options
List your home for rent
$2,294/mo
Rent Zestimate®
Find your next renter with Zillow Rental Manager. Plus, with online applications, you can quickly screen prospective tenants – for free.
$2,294/mo
Rent Zestimate®
Refinance and save
$2,307/mo
Est. payment
Refinancing to a lower rate could help reduce your monthly payments and save thousands over the life of the loan.
$2,307/mo
Est. payment
Explore your selling options
Work with a Zillow partner agent
Leverage their expertise and Zillow's premium Showcase listings to get your home seen by more buyers.
Get startedList with your own agent
Get your home in front of millions of buyers by listing it on Zillow.
Learn how to do itSell it yourself
Take full control of how buyers see your home on Zillow by listing For Sale by Owner (FSBO).
List your homeWhat's special
Spacious primary bedroom
Zillow last checked:
Listing updated:
Listed by:
Mary Enck 570-722-8000,
Mary Enck Realty Inc
Bought with:
Stacey A Natale, RS206049L
Mary Enck Realty Inc
Source: PMAR,MLS#: PM-144316
Facts & features
Interior
Bedrooms & bathrooms
- Bedrooms: 3
- Bathrooms: 2
- Full bathrooms: 2
Primary bedroom
- Level: Main
- Area: 228.2
- Dimensions: 16.3 x 14
Bedroom 2
- Level: Main
- Area: 117.72
- Dimensions: 10.9 x 10.8
Bedroom 3
- Level: Main
- Area: 134.62
- Dimensions: 12.7 x 10.6
Primary bathroom
- Level: Main
- Area: 45
- Dimensions: 9 x 5
Bathroom 2
- Level: Main
- Area: 42.5
- Dimensions: 8.5 x 5
Dining room
- Level: Main
- Area: 132
- Dimensions: 12 x 11
Kitchen
- Level: Main
- Area: 112.8
- Dimensions: 12 x 9.4
Living room
- Level: Main
- Area: 210.54
- Dimensions: 17.4 x 12.1
Other
- Description: Garage
- Level: Main
- Area: 294
- Dimensions: 21 x 14
Heating
- Central, Forced Air, Geothermal
Cooling
- Central Air
Appliances
- Included: Electric Range, Refrigerator, Dishwasher, Range Hood, Washer, Dryer
- Laundry: Main Level, In Hall, Electric Dryer Hookup, Washer Hookup, Laundry Closet
Features
- Laminate Counters, Open Floorplan, Recessed Lighting
- Flooring: Hardwood
- Windows: Double Pane Windows, Blinds
- Basement: Concrete,Crawl Space,French Drain,Sump Hole,Sump Pump
- Has fireplace: No
Interior area
- Total structure area: 1,220
- Total interior livable area: 1,220 sqft
- Finished area above ground: 1,220
- Finished area below ground: 0
Property
Parking
- Total spaces: 5
- Parking features: Garage - Attached, Open
- Attached garage spaces: 1
- Uncovered spaces: 4
Features
- Stories: 1
- Patio & porch: Front Porch, Deck
- Exterior features: Rain Gutters, Private Yard
- Fencing: Full,Gate
Lot
- Size: 1 Acres
- Features: Corners Marked, Landscaped
Details
- Parcel number: 3B51B68
- Zoning description: Residential
- Special conditions: Standard
Construction
Type & style
- Home type: SingleFamily
- Architectural style: Ranch
- Property subtype: Single Family Residence
Materials
- Vinyl Siding
- Roof: Shingle
Condition
- Year built: 2012
Utilities & green energy
- Electric: Circuit Breakers
- Sewer: On Site Septic
- Water: Well
- Utilities for property: Cable Available
Community & HOA
Community
- Security: Carbon Monoxide Detector(s), Security System Owned, Smoke Detector(s)
- Subdivision: Jonas Mtn Phase 2
HOA
- Has HOA: Yes
- Amenities included: None
- Services included: Maintenance Road
- HOA fee: $350 annually
Location
- Region: Albrightsville
Financial & listing details
- Price per square foot: $234/sqft
- Tax assessed value: $126,200
- Annual tax amount: $4,152
- Date on market: 8/29/2026
- Listing terms: Cash,Conventional
- Inclusions: Some furniture.
- Exclusions: Personal property
- Road surface type: Paved, Asphalt
Price history
| Date | Event | Price |
|---|---|---|
| 9/25/2026 | Sold | $285,100+0%$234/sqft |
Source: PMAR #PM-144316 Report a problem | ||
| 8/29/2026 | Pending sale | $285,000$234/sqft |
Source: PMAR #PM-144316 Report a problem | ||
| 8/29/2026 | Listed for sale | $285,000+900%$234/sqft |
Source: PMAR #PM-144316 Report a problem | ||
| 4/9/2012 | Sold | $28,500$23/sqft |
Source: Public Record Report a problem | ||
Public tax history
| Year | Property taxes | Tax assessment |
|---|---|---|
| 2026 | $4,091 +5.4% | $63,100 |
| 2025 | $3,882 +5.1% | $63,100 |
| 2024 | $3,693 +1.3% | $63,100 |
| 2023 | $3,645 | $63,100 |
| 2022 | $3,645 | $63,100 |
| 2021 | $3,645 -7.7% | $63,100 -7.7% |
| 2020 | $3,951 -7.9% | $68,400 |
| 2019 | $4,290 +12.5% | $68,400 |
| 2018 | $3,815 +100022.3% | $68,400 |
| 2017 | $4 | $68,400 |
| 2016 | -- | $68,400 |
| 2015 | -- | $68,400 |
| 2014 | -- | $68,400 |
| 2013 | -- | $68,400 |
Find assessor info on the county website
Neighborhood: 18210
Nearby homes
- $286,2003 bd1 ba1.6k sqft117 Gower Rd, Albrightsville, PA 18210Off Market
- $392,7003 bd2 ba3.4k sqft103 Gower Rd, Albrightsville, PA 18210Off Market
- $337,2003 bd2 ba1.8k sqft110 Gower Rd, Albrightsville, PA 18210Off Market
- $360,5003 bd2 ba1.9k sqft102 Gower Rd, Albrightsville, PA 18210Off Market
- $378,2003 bd2 ba2.1k sqft118 Gower Rd, Albrightsville, PA 18210Off Market
- $365,0004 bd2 ba2.3k sqft125 Gower Rd, Albrightsville, PA 18210Off Market
- $545,4004 bd4 ba3.9k sqft72 Patten Cir, Albrightsville, PA 18210Off Market
- $399,7003 bd3 ba2.9k sqft91 Gower Rd, Albrightsville, PA 18210Off Market
Nearby schools
GreatSchools rating
- 5/10Penn/Kidder CampusGrades: PK-8Distance: 4.8 mi
- 5/10Jim Thorpe Area Senior High SchoolGrades: 9-12Distance: 12.7 mi
Sell for more on Zillow
Get a Zillow Showcase℠ listing at no additional cost and you could sell for .
$285,800
2% more
+$5,716
With Zillow Showcase(estimated)
$291,516
Sell for more on Zillow
Get a Zillow Showcase℠ listing at no additional cost and you could sell for .
$285,800
2% more
+$5,716
With Zillow Showcase(estimated)
$291,516
- Pennsylvania
- Carbon County
- Albrightsville
- 18210
- 111 Gower Rd
