Showcasing the pristine appeal of a tastefully updated Pocono Pines cottage with a premium setting. Tucked into gorgeous, lush woodland privacy within Brookside of Pinecrest Lake Golf & Country Club. This beautiful, well-loved home radiates a warm great room presence enhanced by its cozy propane fireplace, luxury flooring, custom paint and complementing rustic accents. The inviting dining area flows naturally to the enchanting, screened porch. Pleasant open kitchen for easy entertaining. Nicely designed to accommodate a luxury primary suite, 2 additional comfortable bedrooms and 2 stylish baths. Great storage, laundry room and one car garage. A preferred walking location to fitness center, woodland trails, lake, beach and breathtaking pool. Enjoy a relaxed lifestyle with Pinecrest services which include snow and trash removal. Close to popular Pocono attractions too. 111 Halfmoon will truly be a welcomed escape to treasure family time amidst nature.
For sale
$449,000
111 Halfmoon Rd, Pocono Pines, PA 18350
3beds
1,510sqft
Single Family Residence
Built in 1993
0.39 Acres Lot
$435,500 Zestimate®
$297/sqft
$818/mo HOA
What's special
Custom paintComplementing rustic accentsOne car garageInviting dining areaGreat storageLuxury primary suiteLaundry room
- 12 days
- 784
- 66
Likely to sell faster than
Zillow last checked:
Listing updated:
Listed by:
Claire Dembinski 570-646-7463,
Dembinski Realty Company 570-646-7463
Source: PMAR,MLS#: PM-145847
Facts & features
Interior
Bedrooms & bathrooms
- Bedrooms: 3
- Bathrooms: 2
- Full bathrooms: 2
Primary bedroom
- Description: Ductless, Additional Storage
- Level: Second
- Area: 162.72
- Dimensions: 11.3 x 14.4
Bedroom 2
- Description: Ceiling Fan
- Level: Main
- Area: 105.14
- Dimensions: 10.11 x 10.4
Primary bathroom
- Description: Tile Shower, Tile Floor
- Level: Second
- Area: 67.45
- Dimensions: 7.1 x 9.5
Other
- Description: Ceiling Fan
- Level: Main
- Area: 131.43
- Dimensions: 13 x 10.11
Other
- Description: Tub and Shower
- Level: Main
- Area: 37.72
- Dimensions: 9.2 x 4.1
Dining room
- Description: Ductless, Custom Lighting, Opens to Screened Porch
- Level: Main
- Area: 99
- Dimensions: 9.9 x 10
Kitchen
- Description: Skylight, Granite Counters
- Level: Main
- Area: 54.6
- Dimensions: 9.1 x 6
Laundry
- Description: Closet
- Level: Main
- Area: 49.14
- Dimensions: 7.8 x 6.3
Living room
- Description: Propane Fireplace, Luxury Flooring, Fan
- Level: Main
- Area: 294.06
- Dimensions: 16.9 x 17.4
Heating
- Baseboard, Ductless, Electric
Cooling
- Ductless
Appliances
- Included: Self Cleaning Oven, Electric Range, Refrigerator, Dishwasher, Microwave, Washer, Dryer
- Laundry: Main Level, Laundry Closet
Features
- Pantry, Granite Counters, Cathedral Ceiling(s), Walk-In Closet(s), Open Floorplan, Recessed Lighting, Ceiling Fan(s)
- Flooring: Carpet, Luxury Vinyl, Tile
- Doors: Storm Door(s)
- Windows: Insulated Windows
- Basement: Crawl Space
- Number of fireplaces: 1
- Fireplace features: Living Room, Propane, Stone
Interior area
- Total structure area: 1,510
- Total interior livable area: 1,510 sqft
- Finished area above ground: 1,510
- Finished area below ground: 0
Video & virtual tour
Property
Parking
- Total spaces: 5
- Parking features: Garage - Attached, Open
- Attached garage spaces: 1
- Uncovered spaces: 4
Features
- Stories: 2
- Patio & porch: Porch, Deck, Screened
Lot
- Size: 0.39 Acres
- Features: Wooded
Details
- Parcel number: 19.88492
- Zoning: RR
- Zoning description: Residential
- Special conditions: Standard
Construction
Type & style
- Home type: SingleFamily
- Architectural style: Contemporary
- Property subtype: Single Family Residence
Materials
- Wood Siding
- Roof: Asphalt,Fiberglass
Condition
- Year built: 1993
Utilities & green energy
- Electric: Circuit Breakers
- Sewer: Public Sewer
- Water: Public
- Utilities for property: Cable Available, Propane Tank Leased, Underground Utilities
Community & HOA
Community
- Security: Smoke Detector(s)
- Subdivision: Pinecrest Lake Golf & CC
HOA
- Has HOA: Yes
- Amenities included: Security, Clubhouse, Restaurant, Golf Carts Allowed, Golf Course, Outdoor Ice Skating, Outdoor Pool, Fitness Center, Trail(s), Tennis Court(s), Pickleball
- Services included: Trash, Snow Removal, Maintenance Road
- HOA fee: $9,816 annually
Location
- Region: Pocono Pines
Financial & listing details
- Price per square foot: $297/sqft
- Tax assessed value: $208,640
- Annual tax amount: $6,515
- Date on market: 10/22/2026
- Listing terms: Cash,Conventional
- Road surface type: Paved
Estimated market value
$435,500
$414,000 - $457,000
$2,338/mo
Price history
| Date | Event | Price |
|---|---|---|
| 10/22/2026 | Listed for sale | $449,000+290.4%$297/sqft |
Source: PMAR #PM-145847 Report a problem | ||
| 10/19/2015 | Sold | $115,000$76/sqft |
Source: PMAR #PM-19428 Report a problem | ||
Public tax history
| Year | Property taxes | Tax assessment |
|---|---|---|
| 2026 | $6,515 +3.3% | $208,640 |
| 2025 | $6,306 +8.3% | $208,640 |
| 2024 | $5,824 +9.4% | $208,640 |
| 2023 | $5,324 +1.8% | $208,640 |
| 2022 | $5,231 | $208,640 |
| 2021 | $5,231 | $208,640 |
| 2020 | $5,231 +6% | $208,640 +626.2% |
| 2019 | $4,934 | $28,730 |
| 2018 | $4,934 | $28,730 |
| 2017 | $4,934 +371.3% | $28,730 |
| 2016 | $1,047 | $28,730 |
| 2015 | -- | $28,730 |
| 2014 | -- | $28,730 |
| 2013 | -- | $28,730 |
| 2012 | -- | $28,730 |
| 2011 | -- | $28,730 |
| 2010 | -- | $28,730 |
| 2008 | -- | $28,730 |
| 2007 | -- | $28,730 |
| 2006 | -- | $28,730 |
| 2005 | -- | $28,730 |
| 2004 | -- | $28,730 |
| 2003 | -- | $28,730 |
Find assessor info on the county website
Monthly payment
Est. payment
Payment breakdown
Explore the cost of this home by adjusting the details. Changes won't be saved.Climate risks
Neighborhood: 18350


Similar homes
- $469,9003 bd2 ba1.3k sqft1116 Deer Run, Pocono Pines, PA 18350For Sale
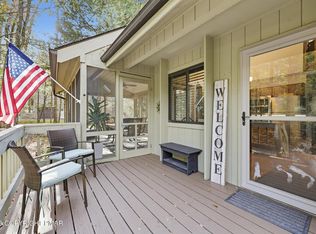 MLS ID #PM-146081, Thomas Patrick Sodano, Jr., Lake Naomi Real Estate. PMAR
- $444,0003 bd3 ba1.8k sqft212 Wild Pines Dr, Pocono Pines, PA 18350For Sale
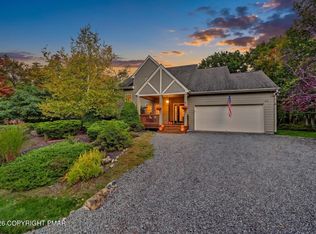 MLS ID #PM-145245, Annette Triano, Dembinski Realty Company. PMAR
- $449,0004 bd2 ba1.9k sqft297 Route 423, Pocono Pines, PA 18350For Sale
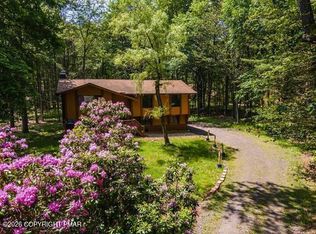 MLS ID #PM-145212, Thomas Patrick Sodano, Jr., Lake Naomi Real Estate. PMAR
- $425,0003 bd3 ba1.7k sqft321 Route 423, Pocono Pines, PA 18350For Sale
 MLS ID #PM-140294, Denise Gardner, Classic Properties - Mountainhome. PMAR
- $429,0004 bd2 ba1.8k sqft108 Black Bear Ln, Tobyhanna, PA 18466For Sale
 MLS ID #SC265232, Heather Kishel Team, Coldwell Banker Town & Country Properties Moscow. GSBR as distributed by MLS GRID
