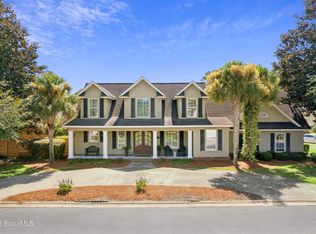
Welcome to 111 Harrogate Road, a rare opportunity to own an exceptional golf course estate in the highly sought-after Sea Palms community on St. Simons Island. Perfectly positioned on nearly one acre, one of the largest homesites in the neighborhood, this property offers an incredible combination of space, privacy, and endless potential while overlooking the lush fairways of the Sea Palms golf course. Spanning over 2,700 square feet, this unique residence features three bedrooms, three full bathrooms, and an incredibly versatile floor plan designed for both everyday living and entertaining. Two large den and gathering rooms provide exceptional flexibility, including a stunning living space with soaring vaulted ceilings and a beautiful fireplace, creating a warm and inviting centerpiece of the home. The spacious kitchen is complemented by a charming loft above, offering additional living space perfect for a home office, reading nook, playroom, or creative retreat. Currently undergoing renovations, the home presents a rare opportunity to enjoy the best of both worlds. Several rooms have already been beautifully renovated, and numerous interior upgrades have been completed, while still allowing the next owner the freedom to personalize the remaining spaces and bring their own vision to life. Adding to the property's exceptional appeal are two detached garages, one of which has already been fully finished with air conditioning, making it ideal as a workshop, fitness studio, hobby space, home office, or additional recreation room. To further enhance the home's potential, the seller has commissioned professionally designed interior and exterior renovation plans by renowned architect Charles Day and is willing to share these plans with the future owner, providing a valuable head start toward creating a truly remarkable estate. Nestled within the desirable Sea Palms golf community, residents enjoy a central St. Simons Island location with convenient access to shopping, dining, beaches, marinas, golf, and all the island's most cherished amenities. Whether you're seeking a primary residence, vacation home, or investment opportunity, 111 Harrogate Road offers an extraordinary chance to create a one-of-a-kind island retreat in one of St. Simons Island's most desirable communities.
Pending
$825,000
111 Harrogate Rd, Saint Simons Island, GA 31522
3beds
2,722sqft
Single Family Residence
Built in 1969
0.94 Acres Lot
$798,400 Zestimate®
$303/sqft
$13/mo HOA
What's special
- 45 days
- 131
- 7
Likely to sell faster than
Zillow last checked:
Listing updated:
Listed by:
Melissa Johnson 912-390-1743,
St Marys Realty Inc Island Si
Source: Scout MLS,MLS#: 2001614
Facts & features
Interior
Bedrooms & bathrooms
- Bedrooms: 3
- Bathrooms: 3
- Full bathrooms: 3
Heating
- Central, Heat Pump
Cooling
- Central Air
Appliances
- Included: Cooktop, Convection Oven, Dishwasher, Refrigerator
Features
- Primary on First Floor
- Has basement: No
- Number of fireplaces: 1
- Fireplace features: Living Room
Interior area
- Total interior livable area: 2,722 sqft
Video & virtual tour
Property
Parking
- Total spaces: 2
- Parking features: Garage
- Garage spaces: 2
Features
- Has view: Yes
- View description: Golf Course
Lot
- Size: 0.94 Acres
- Features: Back Yard, On Golf Course
Details
- Parcel number: 0400383
- Zoning description: Residential
Construction
Type & style
- Home type: SingleFamily
- Property subtype: Single Family Residence
Materials
- Roof: Shingle
Condition
- Fixer,As Is
- Year built: 1969
Utilities & green energy
- Sewer: Public Sewer
- Water: Public
Community & HOA
Community
- Subdivision: Sea Palms
HOA
- Has HOA: Yes
- Amenities included: Other
- Services included: Other
- HOA fee: $150 annually
- HOA name: Sea Palms HOA
- HOA phone: 844-744-7776
Location
- Region: Saint Simons Island
Financial & listing details
- Price per square foot: $303/sqft
- Tax assessed value: $567,000
- Annual tax amount: $5,634
- Date on market: 8/1/2026
- Listing terms: Cash,Conventional,VA Loan
Estimated market value
$798,400
$758,000 - $838,000
$4,658/mo
Price history
| Date | Event | Price |
|---|---|---|
| 8/14/2026 | Pending sale | $825,000$303/sqft |
Source: Scout MLS #2001614 Report a problem | ||
| 8/1/2026 | Listed for sale | $825,000+93.4%$303/sqft |
Source: Scout MLS #2001614 Report a problem | ||
| 6/17/2016 | Sold | $426,500-5.2%$157/sqft |
Source: Scout MLS #1572813 Report a problem | ||
| 5/10/2016 | Listed for sale | $449,900$165/sqft |
Source: Duckworth Properties BWK #1572813 Report a problem | ||
| 4/22/2016 | Pending sale | $449,900$165/sqft |
Source: Duckworth Properties BWK #1572813 Report a problem | ||
| 2/18/2016 | Price change | $449,900-4.3%$165/sqft |
Source: Duckworth Properties BWK #1572813 Report a problem | ||
| 11/11/2015 | Price change | $469,900-5.1%$173/sqft |
Source: Duckworth Properties SSI #1572813 Report a problem | ||
| 9/10/2015 | Price change | $495,000-5.7%$182/sqft |
Source: Duckworth Properties SSI #1572813 Report a problem | ||
| 8/26/2015 | Price change | $524,900-9.5%$193/sqft |
Source: Duckworth Properties SSI #1572813 Report a problem | ||
| 6/3/2015 | Price change | $579,900-3.3%$213/sqft |
Source: Duckworth Properties SSI #1572813 Report a problem | ||
| 4/27/2015 | Price change | $599,900-4.8%$220/sqft |
Source: Duckworth Properties SSI #1572813 Report a problem | ||
| 3/20/2015 | Listed for sale | $629,900$231/sqft |
Source: Duckworth Properties SSI #1572813 Report a problem | ||
Public tax history
| Year | Property taxes | Tax assessment |
|---|---|---|
| 2025 | $5,634 +2.1% | $226,800 +1.3% |
| 2024 | $5,518 -2% | $224,000 |
| 2023 | $5,630 +34.3% | $224,000 +38.2% |
| 2022 | $4,191 -1.8% | $162,120 +6.1% |
| 2021 | $4,269 | $152,800 |
| 2020 | -- | $152,800 |
| 2019 | $4,115 | $152,800 |
| 2018 | $4,115 | $152,800 |
| 2017 | $4,115 | $152,800 +15.3% |
| 2016 | $4,115 +409.3% | $132,480 +7.7% |
| 2015 | $808 | $123,000 |
| 2014 | $808 | $123,000 |
| 2013 | -- | -- |
| 2012 | -- | -- |
| 2011 | -- | -- |
| 2010 | -- | -- |
Find assessor info on the county website
Monthly payment
Est. payment
Payment breakdown
Explore the cost of this home by adjusting the details. Changes won't be saved.Climate risks
Neighborhood: 31522
Nearby schools
Schools provided by the listing agent
- Elementary: Oglethorpe
- Middle: Glynn Middle School
- High: Glynn Academy
Source: Scout MLS. This data may not be complete. We recommend contacting the local school district to confirm school assignments for this home.
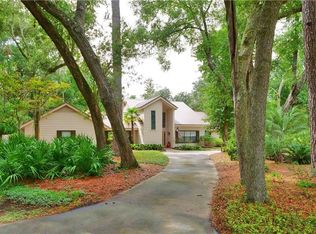
- $871,2004 bd3 ba3.8k sqft115 Harrogate Rd, Saint Simons Island, GA 31522Off Market
- $855,8003 bd3 ba2.6k sqft100 Colony Pl, Saint Simons Island, GA 31522Off Market
- $995,8003 bd3 ba3.5k sqft102 Colony Pl, Saint Simons Island, GA 31522Off Market
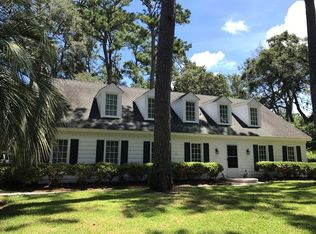
- $833,8004 bd4 ba3k sqft112 Harrogate Rd, Saint Simons Island, GA 31522Off Market
Similar homes
- $897,0004 bd3 ba2.9k sqft180 Saint Clair Dr, Saint Simons Island, GA 31522Active
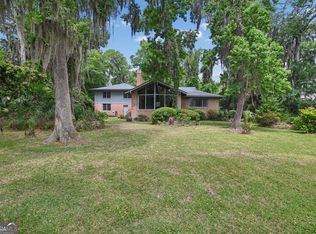
 MLS ID #10754321, Steven T Koleno, Beycome Brokerage Realty LLC. GAMLS
 - $982,5004 bd4 ba3.4k sqft188 Saint Clair Dr, Saint Simons Island, GA 31522For Sale
 MLS ID #2002259, Amanda Duffey, DeLoach Sotheby's International Realty. Scout MLS
 - $855,0003 bd2 ba2.1k sqft549 Marsh Cir, Saint Simons Island, GA 31522For Sale
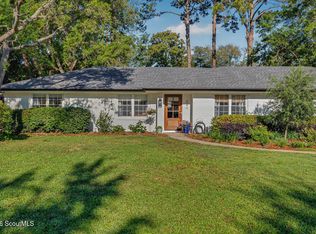 MLS ID #2001630, Chris Moline, Sea Island Properties. Scout MLS
 - $825,0004 bd4 ba2.8k sqft117 Sea Palms Ln, Saint Simons Island, GA 31522For Sale
 MLS ID #2001676, Connor Burke, BHHS Hodnett Cooper Real Estate BWK. Scout MLS
 - $845,0005 bd3 ba2.5k sqft104 Sapelo St, Saint Simons Island, GA 31522ActiveMLS ID #10842361, Michelle Fox, Keller Williams Golden Isles. GAMLS
- $880,0004 bd3 ba2.6k sqft123 Plemmons Dr, Saint Simons Island, GA 31522ActiveMLS ID #10796158, MIchael Giery, BHHS Hodnett Cooper Real Estate. GAMLS
- $819,0004 bd3 ba2.8k sqft530 Clement Cir, Saint Simons Island, GA 31522ActiveMLS ID #10726108, Patrick Ozanne, Coldwell Banker Access Realty. GAMLS
- $779,0004 bd4 ba2.4k sqft110 Newfield St, Saint Simons Island, GA 31522ActiveMLS ID #10758583, Kelly Ross, BHHS Hodnett Cooper Real Estate. GAMLS
- $945,9005 bd3 ba2.7k sqft180 Township Bluff Cir, Saint Simons Island, GA 31522ActiveMLS ID #10813453, Cynthia H Robinson, Coldwell Banker Access Realty. GAMLS
- $729,0003 bd4 ba3.1k sqft107 Sandcastle Way, Saint Simons Island, GA 31522ActiveMLS ID #10771487, Heidi King, Algin Realty, Inc.. GAMLS
- $874,9003 bd3 ba2.1k sqft704 Dungeness, Saint Simons Island, GA 31522ActiveMLS ID #10738224, Cynthia H Brown, Southern Classic Realtors. GAMLS
- $999,9005 bd5 ba3.6k sqft400 Vassar Point Dr, Saint Simons Island, GA 31522ActiveMLS ID #10807058, John Hallman IV, Engel & V?lkers Golden Isles. GAMLS
