This beautifully updated home situated in Suburban Park features classic design and attention to detail. Engineered hardwood floors, crown molding, solid core raised panel doors and recessed lighting throughout the living space add classic style. A wood-burning fireplace with porcelain tile hearth separates the living and dining rooms. The remodeled kitchen features white cabinetry, quartz countertops, counter seating at the 8 ft long peninsula along with premium stainless steel appliances. The pantry offers plenty of storage with pullout shelves. The primary suite with newly refinished hardwood floors, recessed lighting, ensuite bathroom and walk in closet is private from the remaining two bedrooms. One bedroom opens to the lush backyard with mature landscaping and patio for entertaining or relaxing. Additional highlights include a fully finished 2-car garage with built-in storage cabinets. Conveniently located near parks, Stanford University, Downtown Menlo Park and Palo Alto, Highway 101, and top-rated Menlo Park schools, this home offers style, an exceptional location and neighborhood.
Pending
$2,298,000
111 Hedge Rd, Menlo Park, CA 94025
3beds
1,500sqft
Single Family Residence, Residential
Built in 1951
5,500 Square Feet Lot
$-- Zestimate®
$1,532/sqft
$-- HOA
What's special
- 23 days
- 1,429
- 153
Zillow last checked:
Listing updated:
Listed by:
Kimberly Carter 01963664 650-208-5516,
Coldwell Banker Realty 650-941-7040
Source: MLSListings Inc,MLS#: ML82061871
Facts & features
Interior
Bedrooms & bathrooms
- Bedrooms: 3
- Bathrooms: 2
- Full bathrooms: 2
Bedroom
- Features: WalkinCloset
Bathroom
- Features: PrimaryStallShowers, ShowerandTub, Tile
Dining room
- Features: DiningArea
Family room
- Features: KitchenFamilyRoomCombo
Kitchen
- Features: Hookups_IceMaker, Pantry
Heating
- Central Forced Air Gas
Cooling
- None
Appliances
- Included: Dishwasher, Disposal, Microwave, Gas Oven/Range, Refrigerator, Washer/Dryer
- Laundry: In Garage, Tub/Sink
Features
- Flooring: Hardwood, Tile
- Number of fireplaces: 1
- Fireplace features: Free Standing, Living Room, Wood Burning
Interior area
- Total structure area: 1,500
- Total interior livable area: 1,500 sqft
Video & virtual tour
Property
Parking
- Total spaces: 2
- Parking features: Attached, Off Street
- Attached garage spaces: 2
Features
- Stories: 1
- Patio & porch: Balcony/Patio
- Exterior features: Back Yard, Fenced
- Fencing: Back Yard,Wood
Lot
- Size: 5,500 Square Feet
- Features: Level
Details
- Parcel number: 055291110
- Zoning: R10008
- Special conditions: Standard
Construction
Type & style
- Home type: SingleFamily
- Property subtype: Single Family Residence, Residential
Materials
- Foundation: Concrete Perimeter, Pillar/Post/Pier, Crawl Space
- Roof: Composition
Condition
- New construction: No
- Year built: 1951
Utilities & green energy
- Gas: NaturalGas, PublicUtilities
- Sewer: Public Sewer
- Water: Public
- Utilities for property: Natural Gas Available, Public Utilities, Water Public
Community & HOA
Location
- Region: Menlo Park
Financial & listing details
- Price per square foot: $1,532/sqft
- Tax assessed value: $599,624
- Date on market: 9/18/2026
- Listing agreement: ExclusiveRightToSell
Estimated market value
Not available
Estimated sales range
Not available
Not available
Price history
| Date | Event | Price |
|---|---|---|
| 10/1/2026 | Pending sale | $2,298,000$1,532/sqft |
Source:  MLSListings Inc #ML82061871 Report a problem MLSListings Inc #ML82061871 Report a problem | ||
| 9/18/2026 | Listed for sale | $2,298,000+556.6%$1,532/sqft |
Source: MLSListings Inc #ML82061871 Report a problem | ||
| 2/28/1995 | Sold | $350,000$233/sqft |
Source: Public Record Report a problem | ||
Public tax history
| Year | Property taxes | Tax assessment |
|---|---|---|
| 2026 | -- | $599,624 +2% |
| 2025 | $9,566 +2.9% | $587,868 +2% |
| 2024 | $9,293 +2.6% | $576,342 +2% |
| 2023 | $9,061 +2.8% | $565,042 +2% |
| 2022 | $8,810 +4.1% | $553,964 +2% |
| 2021 | $8,467 +1.2% | $543,102 +1% |
| 2020 | $8,369 +1.7% | $537,534 +2% |
| 2019 | $8,231 +3% | $526,996 +2% |
| 2018 | $7,988 +2.2% | $516,664 +2% |
| 2017 | $7,815 +4.6% | $506,534 +2% |
| 2016 | $7,470 +4.2% | $496,602 +1.5% |
| 2015 | $7,170 | $489,144 +2% |
| 2014 | $7,170 | $479,564 +0.5% |
| 2013 | -- | $477,398 +2% |
| 2012 | -- | $468,038 |
| 2011 | -- | $468,038 +2.8% |
| 2010 | -- | $455,434 -0.2% |
| 2009 | -- | $456,516 +2% |
| 2008 | -- | $447,566 +2% |
| 2007 | -- | $438,792 +2% |
| 2006 | -- | $430,190 |
| 2005 | -- | $430,190 +4% |
| 2004 | -- | $413,488 +1.9% |
| 2003 | -- | $405,910 +2% |
| 2002 | -- | $397,952 +2% |
| 2001 | -- | $390,150 +2% |
| 2000 | -- | $382,500 |
Find assessor info on the county website
Monthly payment
Est. payment
Payment breakdown
Explore the cost of this home by adjusting the details. Changes won't be saved.Climate risks
Neighborhood: Lorelei Manor
Nearby schools
Schools provided by the listing agent
- Elementary: EncinalElementary_2
- Middle: HillviewMiddle_1
- High: MenloAthertonHigh
- District: MenloParkCityElementary
Source: MLSListings Inc. This data may not be complete. We recommend contacting the local school district to confirm school assignments for this home.

Similar homes
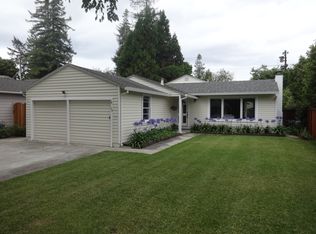
- $2,595,0004 bd2 ba1.8k sqft1037 Del Norte Ave, Menlo Park, CA 94025For Sale
 MLS ID #ML82060943, DeLeon Team. MLSListings Inc
 - $1,718,0004 bd2 ba1.4k sqft1384 Madera Ave, Menlo Park, CA 94025For Sale
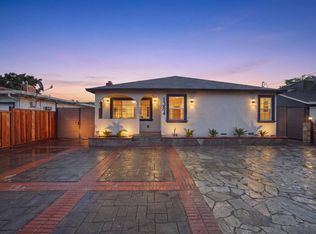 MLS ID #ML82064256, Claudia Wales. MLSListings Inc
 - $2,198,0003 bd3 ba1.6k sqft537 7th Ave, Menlo Park, CA 94025For Sale
 MLS ID #ML82058780, DeLeon Team. MLSListings Inc
 - $1,890,0003 bd2 ba1.9k sqft3739 Page St, Redwood City, CA 94063For Sale
 MLS ID #ML82063886, Michael Chalhoub. MLSListings Inc
Local buyer's agents are ready to help
