Down a long driveway off a quiet country road, this striking energy efficient three bedroom house is in an ideal location between two of the most desirable villages in Columbia County. Set on over 12 acres and designed in 2018 by a LEED-certified architect, this modern one-story home with passive solar construction and rooftop solar panels has radiant heated floors for the most comfortable and efficient heating and cooling throughout the house. An impressive front door and entry opens to the expansive great room with a double height, soaring ceiling and a wood burning fireplace anchoring one end of the room. The NanaWall of glass panel doors open completely to the patio for outdoor views throughout the year and a hidden retractable screen for summer months. The dining area and kitchen, with soapstone counters, a 6 burner Wolf stove, Sub-Zero refrigerator and Bosch dishwasher, at the other end of the great room make this house ideal for entertaining. Two guest rooms, discreetly closed off from the rest of the house, share a bathroom with a double vanity and tiled shower. At the other end of the house, the primary bedroom has spectacular views of the surrounding land and an en-suite bathroom with a luxurious soaking tub, tiled shower with a window to the outdoors and a double vanity. Off the kitchen is a large double pantry and a convenient half bath for guests. A large mudroom, with storage cabinetry and the laundry, connects with the garage and the front foyer of the house, an ideal design for country living. The large stone patio accessible off the great room and kitchen has lovely pergola, perennial plantings and a connected outdoor gas grill. On over 12 level acres, there is beautiful open space and wooded areas for trails, gardens and space for a pool or animals. Perfectly located between the villages of Chatham and Kinderhook both with the best selection of wonderful cafes, shops, restaurants, bookstore, library, cheese and wine stores, movie theatre and galleries along with the Farmer's Market and numerous farm stands. A short drive to Hudson shops, restaurants, Hudson River Waterfront Park and Amtrak for a two hour ride to NYC.
Active
$1,495,000
111 Hennett Road, Kinderhook, NY 12106
3beds
2,415sqft
Single Family Residence
Built in 2018
12.15 Acres Lot
$-- Zestimate®
$619/sqft
$-- HOA
What's special
Wood burning fireplaceLovely pergolaBosch dishwasherPassive solar constructionExpansive great roomConnected outdoor gas grillSub-zero refrigerator
- 9 hours
- 160
- 22
Zillow last checked:
Listing updated:
Listed by:
William Pitt Sothebys Intn'l 518-392-0244,
Sarah Lipsky 518-965-6737
Source: HVCRMLS,MLS#: 20266495
Facts & features
Interior
Bedrooms & bathrooms
- Bedrooms: 3
- Bathrooms: 3
- Full bathrooms: 2
- 1/2 bathrooms: 1
Heating
- Active Solar, ENERGY STAR Qualified Equipment, Hot Water, Propane, Radiant Floor, Zoned
Cooling
- Central Air
Appliances
- Included: Water Softener, Washer, Vented Exhaust Fan, Stainless Steel Appliance(s), Refrigerator, Gas Range, ENERGY STAR Qualified Appliances, Dryer, Dishwasher, Convection Oven
- Laundry: Laundry Room, Main Level
Features
- Breakfast Bar, Double Vanity, Entrance Foyer, High Ceilings, High Speed Internet, Kitchen Island, Open Floorplan, Pantry, Soaking Tub, Stone Counters, Vaulted Ceiling(s)
- Flooring: Concrete
- Has basement: No
- Number of fireplaces: 1
- Fireplace features: Great Room, Raised Hearth, Stone, Wood Burning
Interior area
- Total structure area: 2,415
- Total interior livable area: 2,415 sqft
- Finished area above ground: 2,415
- Finished area below ground: 0
Property
Parking
- Total spaces: 1
- Parking features: Garage Faces Front, Inside Entrance, Oversized, Storage, Driveway
- Attached garage spaces: 1
- Has uncovered spaces: Yes
Features
- Levels: One
- Patio & porch: Patio
- Exterior features: Garden, Gas Grill, Lighting, Private Yard
- Has view: Yes
- View description: Rural
Lot
- Size: 12.15 Acres
- Features: Garden, Level, Views
Details
- Parcel number: 31.12
- Zoning: 02
- Other equipment: Generator
Construction
Type & style
- Home type: SingleFamily
- Architectural style: Contemporary
- Property subtype: Single Family Residence
Materials
- Concrete, Frame, Wood Siding
- Foundation: Slab
- Roof: Metal
Condition
- New construction: Yes
- Year built: 2018
Utilities & green energy
- Electric: 200+ Amp Service, Circuit Breakers, Generator
- Sewer: Septic Tank
- Water: Well
- Utilities for property: Propane, Underground Utilities
Green energy
- Energy efficient items: Appliances, Construction, HVAC, Insulation, Lighting, Roof, Water Heater
Community & HOA
Community
- Security: Carbon Monoxide Detector(s), Security System Owned
Location
- Region: Kinderhook
Financial & listing details
- Price per square foot: $619/sqft
- Tax assessed value: $115,000
- Annual tax amount: $3,206
- Date on market: 11/2/2026
Estimated market value
Not available
Estimated sales range
Not available
Not available
Price history
| Date | Event | Price |
|---|---|---|
| 11/2/2026 | Listed for sale | $1,495,000$619/sqft |
Source:  HVCRMLS #20266495 Report a problem | ||
Public tax history
Tax history is unavailable.
Monthly payment
Climate risks
Neighborhood: 12106

Similar homes
- $1,500,0003 bd3 ba2.5k sqft837 Carlson Road, Craryville, NY 12521Active
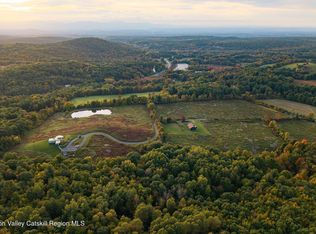
 MLS ID #20266081, Annabel Taylor, Listing by: Four Seasons Sotheby's Int.. HVCRMLS
- $1,650,0004 bd3 ba2.6k sqft187 Greene Bedell Road, Coxsackie, NY 12051Active
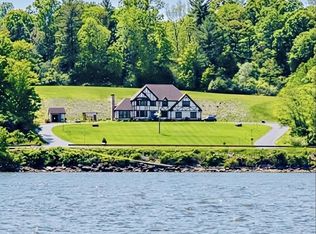 MLS ID #202627652, Jonathan Minerick, Listing by: Homecoin.com. Global MLS
- $1,395,0004 bd3 ba2.2k sqft48 Konig Road, Ghent, NY 12075Active
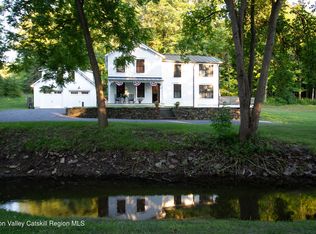 MLS ID #20263584, Emma French, Listing by: Gabel Real Estate. HVCRMLS
- $1,175,0003 bd3 ba2.4k sqft21 Old Route 9, Call Listing Agent, NY 12173For Sale
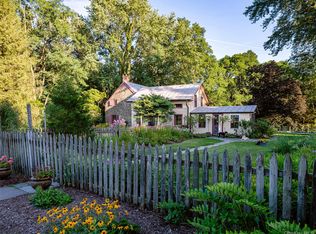
 MLS ID #1038822, Andrew Gates, Listing by: Houlihan Lawrence Inc.. OneKey® MLS as distributed by MLS GRID
- $1,175,0003 bd3 ba2.4k sqft21 U.S. Highway 9, Stuyvesant, NY 12173ActiveMLS ID #20264604, Andrew Gates, Listing by: Houlihan Lawrence, Inc.. HVCRMLS
- $800,0003 bd3 ba2.3k sqft522 New York 23b, Hudson, NY 12534ActiveMLS ID #20266473, Michele Richards, Listing by: Four Seasons Sotheby's Int.. HVCRMLS
- $1,398,0003 bd3 ba2.3k sqft63 Knapp Hollow Lane, Hillsdale, NY 12529ActiveMLS ID #20265547, Martin Salerno, Listing by: The Kinderhook Group, Inc.. HVCRMLS
- $1,350,0003 bd3 ba1.9k sqft1838 River Road, New Baltimore, NY 12124ActiveMLS ID #20263019, Matthew Carey, Listing by: Rouse + Co Real Estate. HVCRMLS
- $1,650,0003 bd3 ba2.5k sqft119 Fern Hill Road, Ghent, NY 12075ActiveMLS ID #20260491, Joseph Briggs, Listing by: William Pitt Sothebys Intn'l. HVCRMLS
- $1,300,0003 bd2 ba1.8k sqft1100 Harlemville Road, Ghent, NY 12075ActiveMLS ID #20263352, Matthew Carey, Listing by: Rouse + Co Real Estate. HVCRMLS
- $1,523,0003 bd3 ba3.1k sqft13 Elm Street, Spencertown, NY 12165ActiveMLS ID #20262427, Peter Newman, Listing by: Beach & Bartolo Realtors. HVCRMLS
- $800,0003 bd3 ba2.3k sqft522 State Route 23B, Hudson, NY 12534For SaleMLS ID #1068492, William Garfield, Listing by: Four Seasons Sothebys Intl. OneKey® MLS as distributed by MLS GRID
- $1,400,0003 bd2 ba1.8k sqft17 Frese Road, Hudson, NY 12534ActiveMLS ID #20266306, Solomon Anidjar, Listing by: Upstate Down. HVCRMLS
- $749,0003 bd2 ba1.2k sqft1487 County Rte 27, Craryville, NY 12521ActiveMLS ID #20266491, Thomas Pawlowski, Listing by: Four Seasons Sotheby's Int.. HVCRMLS
- $1,300,0004 bd4 ba3.1k sqft351 Dugway Road, Austerlitz, NY 12017ActiveMLS ID #20265233, Anthony Dargenzio, Listing by: Houlihan Lawrence Inc.. HVCRMLS
- $1,595,0004 bd3 ba3.2k sqft915 Palmer Road Extension, Craryville, NY 12521ActiveMLS ID #20265687, Heather Cohen, Listing by: Compass, Hillsdale. HVCRMLS
- $989,0004 bd3 ba3.4k sqft854 County Route 9, Ghent, NY 12075ActiveMLS ID #20265565, Susan Janart, Listing by: Compass Greater NY, LLC. HVCRMLS
- $1,625,0004 bd3 ba3.2k sqft388 Maple Drive, East Chatham, NY 12060ActiveMLS ID #20265663, Parker Meyer, Listing by: Four Seasons Sotheby's Int.. HVCRMLS
