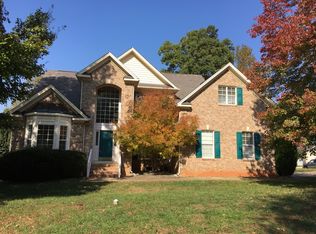
Welcome to your gorgeous home, a harmonious blend of comfort and sophistication. This is an exceptional opportunity to own a stunning residence situated on a rare double cul-de-sac in a coveted location. Meticulously maintained, this property boasts an elegant design coupled with modern amenities.
Stroll into the living area, its spacious interior flooded with natural light courtesy of the large bank of windows that frame picturesque trees and bushes. That warm light emphasizes the beautiful cathedral ceiling, the elegant bookshelves, and the cozy fireplace.
Step into the luxurious ground floor bedroom suite, an oasis of comfort with a huge walk-in closet, and an ensuite bathroom featuring dual vanities, a garden tub, and separate shower.
Prepare a fabulous meal in your lovely kitchen, one with granite countertops and plenty of cabinet space, carrying it to your breakfast nook overlooking the stunning garden. Or for a fancier setting, glide through the butler's pantry into the elegant dining room.
Settle into work in the downstairs study, or while away a few enjoyable hours in your ample bonus room on the second floor.
And there is plenty of space for everyone. A second bedroom with ensuite bathroom awaits you. In addition, there are three more light-filled bedrooms with an additional 1 and a half baths. And, of course, closet space galore.
Ground floor laundry and a finished, two-car garage complete the scene.
But don't forget the lovely outdoor oasis in which the home sits. The fully enclosed, private backyard awaits, providing an ideal space for outdoor gatherings, gardening, or simply unwinding amidst nature.
The home is nestled in the Coventry Woods neighborhood, and within a short walk to the Speight Greenway. With close proximity to shopping, dining, parks, and top-rated schools, you have it all.
New roof 2020, 2 new HVACs 2019 and 2021. The crawlspace was encapsulated in 2023. Brand new carpets on the stairs and upstairs 2024. New wood flooring in the primary downstairs primary bedroom 2023. The fridge, washer and dryer will convey.
With its desirable location and impeccable features, 111 Jersey Ridge epitomizes modern suburban living at its finest. Don't miss the opportunity to make this exceptional property your new home.
Sold for $750,000
Street View
Zillow last checked:
Listing updated:
Bought with:
Giselle Feiger, 294904
Hodge&KittrellSothebysIntlRlty
Aileen Stapleton, 275128
Hodge&KittrellSothebysIntlRlty
Source: Doorify MLS,MLS#: 10021633
Price history
| Date | Event | Price |
|---|---|---|
| 5/16/2024 | Sold | $750,000+1.4%$224/sqft |
Source:  Doorify MLS #10021633 Report a problem Doorify MLS #10021633 Report a problem | ||
| 4/16/2024 | Pending sale | $739,900$221/sqft |
Source: Doorify MLS #10021633 Report a problem | ||
| 4/12/2024 | Listed for sale | $739,900+114.5%$221/sqft |
Source: Doorify MLS #10021633 Report a problem | ||
| 11/19/2012 | Sold | $345,000-4.1%$103/sqft |
Source: Public Record Report a problem | ||
| 9/26/2012 | Listed for sale | $359,900+14.3%$107/sqft |
Source: RE/MAX United #1856473 Report a problem | ||
| 3/25/2003 | Sold | $315,000$94/sqft |
Source: Public Record Report a problem | ||
Get a cash offer in 3 minutes
Find out how much your home could sell for in as little as 3 minutes with a no-obligation cash offer.
Estimated market value
$774,000
