Located in the desirable Maples community, this spacious 5-bedroom home offers a flexible three-level floor plan with the primary suite conveniently located on the main level, with two bedrooms upstairs and two bedrooms in the finished walkout basement.
The basement features a large living area with access to the patio, full bathroom with shower, and two additional bedrooms, one of which includes an adjoining office/flex room and direct access to the patio and backyard. This versatile layout provides excellent options for guests, multigenerational living, remote work, hobbies, or recreation.
Outside, mature trees have recently been trimmed to enhance curb appeal and usability. An oversized deck and large patio create ideal spaces for entertaining, relaxing, and enjoying the outdoors, while seasonal views of Old Hickory Lake can be enjoyed from the deck.
Residents of The Maples enjoy access to neighborhood amenities including a playground, basketball court, and two tennis courts. Optional summer pool memberships are available to those who want to take advantage of the community pool.
Conveniently located approximately 10 minutes from Nannie Berry Elementary School, Ellis Middle School, and Hendersonville High School, this home offers easy access to shopping, dining, parks, boating, and all that Hendersonville has to offer.
Active
$675,000
111 La View Rd, Hendersonville, TN 37075
5beds
3,821sqft
Single Family Residence, Residential
Built in 1994
10,018 Square Feet Lot
$-- Zestimate®
$177/sqft
$17/mo HOA
What's special
Flexible three-level floor planLarge patioOversized deck
- 6 days
- 423
- 27
Likely to sell faster than
Zillow last checked:
Listing updated:
Listed by:
Tyler Hammock 615-212-8991,
Forward Realty Group 629-333-3793
Source: RealTracs MLS as distributed by MLS GRID,MLS#: 3636470
Facts & features
Interior
Bedrooms & bathrooms
- Bedrooms: 5
- Bathrooms: 4
- Full bathrooms: 3
- 1/2 bathrooms: 1
- Main level bedrooms: 1
Primary bathroom
- Features: Primary Bedroom
Heating
- Central, Natural Gas
Cooling
- Central Air, Electric
Appliances
- Included: Electric Oven, Electric Range, Dishwasher, Disposal, Microwave, Refrigerator
- Laundry: Electric Dryer Hookup, Washer Hookup
Features
- Ceiling Fan(s), Central Vacuum, High Ceilings, Pantry, High Speed Internet
- Flooring: Carpet, Wood, Laminate
- Basement: Exterior Entry,Finished,Full
- Number of fireplaces: 1
- Fireplace features: Gas, Living Room
Interior area
- Total structure area: 3,821
- Total interior livable area: 3,821 sqft
- Finished area above ground: 2,374
- Finished area below ground: 1,447
Property
Parking
- Total spaces: 4
- Parking features: Garage Door Opener, Garage Faces Front, Driveway
- Attached garage spaces: 2
- Uncovered spaces: 2
Features
- Levels: Three Or More
- Stories: 2
- Patio & porch: Deck, Covered, Patio
- Pool features: Association
- Has view: Yes
- View description: Lake
- Has water view: Yes
- Water view: Lake
Lot
- Size: 10,018 Square Feet
- Dimensions: 65 x 158.86
- Features: Views
- Topography: Views
Details
- Parcel number: 164D C 03300 000
- Special conditions: Standard
Construction
Type & style
- Home type: SingleFamily
- Property subtype: Single Family Residence, Residential
Materials
- Brick, Vinyl Siding
- Roof: Asphalt
Condition
- New construction: No
- Year built: 1994
Utilities & green energy
- Sewer: Public Sewer
- Water: Public
- Utilities for property: Electricity Available, Natural Gas Available, Water Available, Cable Connected
Community & HOA
Community
- Security: Smoke Detector(s)
- Subdivision: Water View Sec 13
HOA
- Has HOA: Yes
- Amenities included: Clubhouse, Playground, Pool, Tennis Court(s)
- HOA fee: $200 annually
Location
- Region: Hendersonville
Financial & listing details
- Price per square foot: $177/sqft
- Tax assessed value: $473,400
- Annual tax amount: $2,378
- Date on market: 11/13/2026
- Electric utility on property: Yes
Estimated market value
Not available
Estimated sales range
Not available
Not available
Price history
| Date | Event | Price |
|---|---|---|
| 11/14/2026 | Listed for sale | $675,000+265.1%$177/sqft |
Source:  RealTracs MLS as distributed by MLS GRID #3636470 Report a problem | ||
| 10/7/2003 | Sold | $184,900+1132.7%$48/sqft |
Source: Public Record Report a problem | ||
| 12/31/1993 | Sold | $15,000$4/sqft |
Source: Public Record Report a problem | ||
Public tax history
| Year | Property taxes | Tax assessment |
|---|---|---|
| 2025 | $2,378 | $118,350 |
| 2024 | $2,378 +6.8% | $118,350 +68.5% |
| 2023 | $2,227 -0.3% | $70,225 -75% |
| 2022 | $2,233 +40.6% | $280,900 |
| 2021 | $1,588 | $280,900 |
| 2020 | $1,588 -28.9% | $280,900 |
| 2019 | $2,234 +464.2% | $280,900 +34.5% |
| 2018 | $396 -79.9% | $208,900 |
| 2017 | $1,965 | -- |
| 2016 | $1,965 | -- |
| 2015 | $1,965 +13.7% | -- |
| 2014 | $1,729 +17.8% | -- |
| 2011 | $1,468 -0.6% | $55,298 |
| 2010 | $1,477 | $55,298 |
| 2009 | $1,477 | $55,298 |
| 2008 | -- | $55,298 +7% |
| 2007 | $1,504 | $51,697 |
| 2006 | $1,504 +0.5% | $51,697 +14.3% |
| 2005 | $1,497 | $45,217 |
| 2004 | $1,497 | $45,217 |
| 2002 | $1,497 | $45,217 +3.1% |
| 2001 | -- | $43,854 -75% |
| 2000 | -- | $175,417 |
Find assessor info on the county website
Monthly payment
Est. payment
Payment breakdown
Explore the cost of this home by adjusting the details. Changes won't be saved.Climate risks
Neighborhood: 37075
Nearby schools
Schools provided by the listing agent
- Elementary: Nannie Berry Elementary
- Middle: Robert E Ellis Middle
- High: Hendersonville High School
Source: RealTracs MLS as distributed by MLS GRID. This data may not be complete. We recommend contacting the local school district to confirm school assignments for this home.
Similar homes
- $675,7774 bd3 ba2.7k sqft109 Saranac Trl, Hendersonville, TN 37075For Sale By Owner
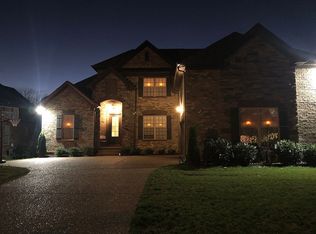
- $664,9005 bd5 ba3.4k sqft622 Cumberland Hills Dr, Hendersonville, TN 37075For Sale
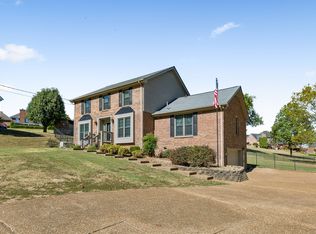
 MLS ID #3603282, Kevin Vitkus. RealTracs MLS as distributed by MLS GRID
- $649,0004 bd3 ba3k sqft260 Anderson Ln, Hendersonville, TN 37075For Sale
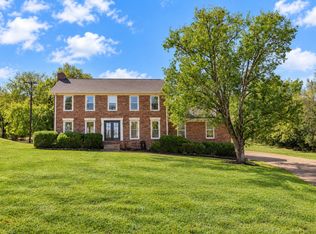 MLS ID #3610118, Stewart Halcomb. RealTracs MLS as distributed by MLS GRID
- $695,0004 bd2 ba2.2k sqft146 Fairways Dr, Hendersonville, TN 37075For Sale
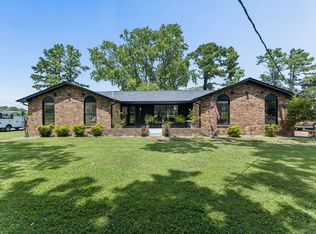 MLS ID #3636269, Kathryn Hill. RealTracs MLS as distributed by MLS GRID
- $669,9004 bd3 ba3.1k sqft136 Ballentrae Dr, Hendersonville, TN 37075For SaleMLS ID #3263369, Jonathan Minerick. RealTracs MLS as distributed by MLS GRID
- $589,9003 bd2 ba2.8k sqft118 Stillwater Trl, Hendersonville, TN 37075For SaleMLS ID #3630650, Brenda Shakir. RealTracs MLS as distributed by MLS GRID
- $650,0004 bd4 ba4k sqft104 Blue Ridge Trce, Hendersonville, TN 37075For SaleMLS ID #3530782, Bernie Gallerani. RealTracs MLS as distributed by MLS GRID
- $699,9995 bd3 ba4k sqft106 Sherbrooke Ln, Hendersonville, TN 37075For SaleMLS ID #3619760, Bernie Gallerani. RealTracs MLS as distributed by MLS GRID
- $775,0004 bd4 ba3.1k sqft109 Governors Point Blvd, Hendersonville, TN 37075For SaleMLS ID #3627757, Collette Breen. RealTracs MLS as distributed by MLS GRID
- $565,0004 bd4 ba2.5k sqft204 Breakwater Dr, Hendersonville, TN 37075For SaleMLS ID #3623995, Diego Vergara. RealTracs MLS as distributed by MLS GRID
- $534,9004 bd3 ba3k sqft105 Elm Hill Cir, Hendersonville, TN 37075For SaleMLS ID #3634931, Holley Booker. RealTracs MLS as distributed by MLS GRID
- $699,9003 bd3 ba3.5k sqft108 Doral Ln, Hendersonville, TN 37075For SaleMLS ID #3611545, Lisa Spencer. RealTracs MLS as distributed by MLS GRID
- $599,9004 bd4 ba3k sqft107 Wallingford Ct, Hendersonville, TN 37075For SaleMLS ID #3615421, Ann Buchanan CRS, SRES,GRI,SFR,PMN. RealTracs MLS as distributed by MLS GRID
- $449,9994 bd2 ba2.1k sqft119 Trail East Dr, Hendersonville, TN 37075For SaleMLS ID #3637319, Kristy Doherty. RealTracs MLS as distributed by MLS GRID
- $559,9905 bd3 ba2.3k sqft104 Edgewater Pl, Hendersonville, TN 37075For SaleMLS ID #3138884, Elio Giordano. RealTracs MLS as distributed by MLS GRID
- $549,9004 bd3 ba2.4k sqft103 Stark Knob Rd, Hendersonville, TN 37075For SaleMLS ID #3621743, Jana Hobbs. RealTracs MLS as distributed by MLS GRID
- $510,0005 bd4 ba2.4k sqft120 Millbrook Rd, Hendersonville, TN 37075For SaleMLS ID #3626703, Leslie Loughlin. RealTracs MLS as distributed by MLS GRID
- $549,0004 bd3 ba2.8k sqft123 Trail East Dr, Hendersonville, TN 37075For SaleMLS ID #3621951, Michael Harrison. RealTracs MLS as distributed by MLS GRID
- $750,0004 bd3 ba4k sqft111 Carriage Way, Hendersonville, TN 37075For SaleMLS ID #3624422, Renee Morgan. RealTracs MLS as distributed by MLS GRID
