Turnkey Investment Opportunity or Multi-Generational Family Home with Exceptional Income Potential! North Facing. Located in West Hamilton Mountain, this fully renovated legal duplex offers over 1,900 sq. ft. of beautifully finished living space. The home features four spacious above-grade bedrooms, separate living and dining rooms, new flooring throughout, fresh paint, upgraded bathrooms, modern finishes, and new pot lights and light fixtures. Upgraded Kitchen with Quartz Counter Tops and Stainless Steel Appliances. A legal studio basement apartment includes a private entrance, kitchen, washroom and separate laundry. Tankless Hot Water Heater is owned- no rental fee, saving approximately $60 p.m. Designed for Strong rental performance and positive cash flow, the property also sits on a generous lot with parking for up to five vehicles. Ideally located minutes from Mohawk College, the Upper James Street commercial corridor, public transit, schools, parks, grocery stores, restaurants, shopping, and other essential amenities. A Rare opportunity to own a move-in-ready, income-generating property in one of Hamilton's most sought-after rental locations.
For sale
C$639,900
111 Limeridge Rd W, Hamilton, ON L9C 2V3
5beds
2baths
Single Family Residence
Built in ----
3,341 Square Feet Lot
$-- Zestimate®
C$--/sqft
C$-- HOA
What's special
Fully renovated legal duplexFour spacious above-grade bedroomsNew flooring throughoutFresh paintUpgraded bathroomsModern finishesNorth facing
- 64 days
- 10
- 1
Zillow last checked:
Listing updated:
Listed by:
ROYAL LEPAGE CERTIFIED REALTY
Source: TRREB,MLS®#: X13682614 Originating MLS®#: Toronto Regional Real Estate Board
Originating MLS®#: Toronto Regional Real Estate BoardFacts & features
Interior
Bedrooms & bathrooms
- Bedrooms: 5
- Bathrooms: 2
Primary bedroom
- Level: Second
- Dimensions: 4.5 x 3.35
Bedroom 2
- Level: Second
- Dimensions: 3.61 x 2.21
Bedroom 3
- Level: Second
- Dimensions: 2.97 x 2.97
Bedroom 4
- Level: Second
- Dimensions: 3.28 x 2.36
Dining room
- Level: Main
- Dimensions: 3.12 x 2.95
Kitchen
- Level: Basement
- Dimensions: 2.67 x 1.68
Kitchen
- Level: Main
- Dimensions: 3 x 2.64
Living room
- Level: Main
- Dimensions: 4.85 x 4.19
Other
- Level: Basement
- Dimensions: 3.58 x 2.74
Heating
- Forced Air, Gas
Cooling
- Central Air
Features
- None
- Basement: Finished
- Has fireplace: No
Interior area
- Living area range: 1100-1500 null
Property
Parking
- Total spaces: 5
- Parking features: Other
- Has garage: Yes
Features
- Stories: 2
- Pool features: None
Lot
- Size: 3,341 Square Feet
Details
- Parcel number: 169450113
Construction
Type & style
- Home type: SingleFamily
- Property subtype: Single Family Residence
- Attached to another structure: Yes
Materials
- Aluminum Siding, Brick
- Foundation: Unknown
- Roof: Unknown
Utilities & green energy
- Sewer: Sewer
Community & HOA
Location
- Region: Hamilton
Financial & listing details
- Annual tax amount: C$4,112
- Date on market: 8/17/2026
Price history
Price history is unavailable.
Public tax history
Tax history is unavailable.
Climate risks
Neighborhood: Rolston
Nearby schools
GreatSchools rating
No schools nearby
We couldn't find any schools near this home.


Similar homes
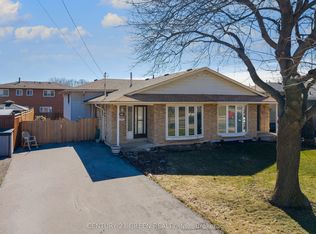
- C$669,0005 bd3 ba-- sqft205 Bonaventure Dr, Hamilton, ON L9C 4R1For Sale
 MLS ID #X13878870, CITYSCAPE REAL ESTATE LTD.. TRREB
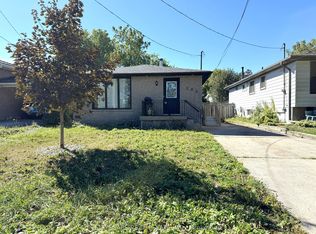
 - C$665,0004 bd2 ba-- sqft2 Maitland Ave, Hamilton, ON L9A 3J3For Sale
 MLS ID #X13579048, SUTTON GROUP KINGS CROSS INC.. TRREB
 - C$749,9004 bd2 ba-- sqft130 Burrwood Dr, Hamilton, ON L9C 3T2For Sale
 MLS ID #X13792176, YOUR HOME SOLD GUARANTEED REALTY INTERCITY PLUS IN. TRREB
 - C$659,9994 bd2 ba-- sqft312 Upper Paradise Rd, Hamilton, ON L9C 5C4For Sale
 MLS ID #X13816296, KELLER WILLIAMS EDGE REALTY. TRREB
