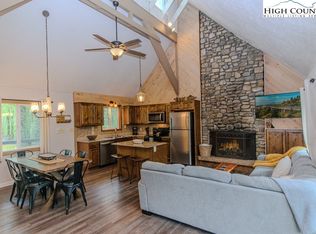
This is the Quintessential Beech Mountain Home! Outside, there's a mostly level yard with an inviting hot tub, gorgeous mature trees, an open deck, and space to garden. In front there's a circular driveway and level entry to access the home's main level, that's correct, no stairs! Inside the main level is bright and open with hardwood floors, a cozy living area, fireplace, kitchen and dining all together. There's even a sunroom with heated floors and windows that let you relax and watch the wildlife wander by. Also on the main level is the primary bedroom and bath, so it's one level living at its best! Upstairs are two more cozy bedrooms and an attic with lots of storage. Down from the main level is the cute as a button, 1 bedroom, 1 bath Apartment/Airbnb with built-in bookshelves and so much more. It has its own entrance along with an outside sitting and grilling area and has great reviews! There's no better place to be than Beech Mountain with its cool summers, beautiful fall colors and winter skiing! PLEASE NOTE: Realist, Redfin and some other 3rd party websites have inaccurate information. Current owner has had this property for decades.
For sale
$799,500
111 Locust Ridge Road, Beech Mountain, NC 28604
4beds
2,071sqft
Single Family Residence
Built in 1983
0.3 Acres Lot
$755,600 Zestimate®
$386/sqft
$-- HOA
What's special
Mostly level yardHardwood floorsOpen deckSunroom with heated floorsCircular drivewayGorgeous mature treesSpace to garden
- 101 days
- 134
- 1
Zillow last checked:
Listing updated:
Listed by:
Tim Baxter (828)263-8924,
Baxter Mountain Properties
Source: High Country AOR,MLS#: 262164 Originating MLS: High Country Association of Realtors Inc.
Originating MLS: High Country Association of Realtors Inc.Facts & features
Interior
Bedrooms & bathrooms
- Bedrooms: 4
- Bathrooms: 3
- Full bathrooms: 3
Heating
- Baseboard, Ductless, Electric, Propane, Radiant Floor, Radiant
Cooling
- Ductless, Wall/Window Unit(s)
Appliances
- Included: Dishwasher, Microwave Hood Fan, Microwave, Refrigerator
- Laundry: Washer Hookup, Dryer Hookup, In Basement
Features
- Hot Tub/Spa
- Basement: Finished
- Has fireplace: Yes
- Fireplace features: Free Standing, Gas, Stone, Vented
Interior area
- Total structure area: 2,071
- Total interior livable area: 2,071 sqft
- Finished area above ground: 1,584
- Finished area below ground: 487
Property
Parking
- Parking features: No Garage
Features
- Levels: Two
- Stories: 2
- Patio & porch: Open
- Exterior features: Storage
- Has spa: Yes
- Spa features: Hot Tub
- Has view: Yes
- View description: Trees/Woods
Lot
- Size: 0.3 Acres
Details
- Additional structures: Shed(s)
- Parcel number: 1950266881000
Construction
Type & style
- Home type: SingleFamily
- Architectural style: Contemporary
- Property subtype: Single Family Residence
Materials
- Wood Siding, Wood Frame
- Foundation: Basement
- Roof: Asphalt,Shingle
Condition
- Year built: 1983
Utilities & green energy
- Sewer: Public Sewer
- Water: Public
- Utilities for property: High Speed Internet Available
Community & HOA
Community
- Features: Long Term Rental Allowed, Short Term Rental Allowed
- Subdivision: Charter Hills
HOA
- Has HOA: No
Location
- Region: Banner Elk
Financial & listing details
- Price per square foot: $386/sqft
- Tax assessed value: $363,500
- Annual tax amount: $1,395
- Date on market: 5/27/2026
- Listing terms: Cash,Conventional,New Loan
- Road surface type: Gravel
Estimated market value
$755,600
$718,000 - $793,000
$3,137/mo
Price history
| Date | Event | Price |
|---|---|---|
| 5/27/2026 | Listed for sale | $799,500$386/sqft |
Source:  High Country AOR #262164 Report a problem High Country AOR #262164 Report a problem | ||
Public tax history
| Year | Property taxes | Tax assessment |
|---|---|---|
| 2025 | -- | $363,500 |
| 2024 | $1,259 | $363,500 |
| 2023 | $1,259 +1.9% | $363,500 |
| 2022 | $1,236 +52.9% | $363,500 +101.2% |
| 2021 | $808 | $180,700 |
| 2020 | $808 | $180,700 |
| 2019 | $808 | $180,700 |
| 2018 | $808 +12.6% | $180,700 |
| 2017 | $718 +11.2% | $180,700 -10.1% |
| 2013 | $646 | $201,000 |
| 2012 | -- | $201,000 |
| 2011 | -- | $201,000 |
| 2010 | -- | $201,000 |
Find assessor info on the county website
Monthly payment
Est. payment
Payment breakdown
Explore the cost of this home by adjusting the details. Changes won't be saved.Climate risks
Neighborhood: 28604
Nearby schools
Schools provided by the listing agent
- Elementary: Valle Crucis
- High: Watauga
Source: High Country AOR. This data may not be complete. We recommend contacting the local school district to confirm school assignments for this home.
Similar homes
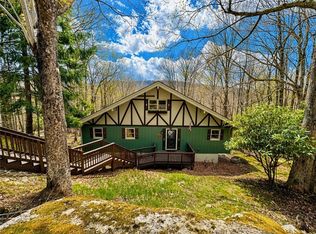
- $540,0004 bd3 ba1.6k sqft125 Lower Grouse Ridge Road, Beech Mountain, NC 28604For Sale
 MLS ID #261440, Susan Stelling. High Country AOR
 - $735,0003 bd3 ba2.5k sqft215 N Pinnacle Ridge Road, Beech Mountain, NC 28604For Sale
 MLS ID #262513, Cindy Giarrusso. High Country AOR
 - $599,9005 bd3 ba2.1k sqft151 Pond Creek Road, Beech Mountain, NC 28604For Sale
 MLS ID #263255, Jules Blaylock. High Country AOR
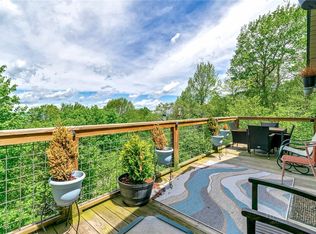
 - $849,0007 bd5 ba2.5k sqft1078 Charter Hills Road, Beech Mountain, NC 28604For Sale
 MLS ID #261639, Jim Fitzpatrick. High Country AOR
