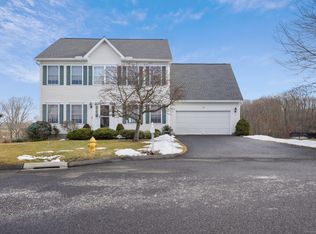
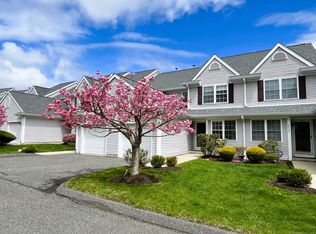
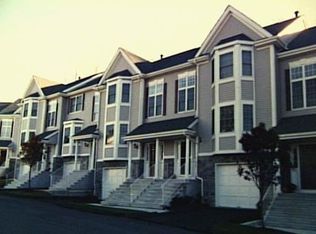
Coveted single-family style detached condo in desirable Sterling Woods complex. This spacious unit lives like a home only without all the exterior maintenance worries. It features three bedrooms and two and one-half baths. Beautiful front porch entry leads to a two-story foyer bathed in natural light. The open dining/living room features hardwood floors, breakfast bar, gas fireplace and French doors leading to an oversize deck. The kitchen is well equipped with granite countertops, stainless steel appliances and a pantry closet. Upstairs is the master suite has a large walk-in closet as well as a gorgeous bathroom with a walk-in shower. Two more bedrooms, a hall bath and a laundry room complete the upstairs. The lower-level family room is perfect for a home theatre or gym. Short walk to the community clubhouse with pool. City water, city sewer and city gas. All exterior maintenance is done for you so you can relax and enjoy the summer at the pool. Roof 2 years old. Furnace 6 years old. Hot water heater is 3 years old. Terrific location with easy access to I-84, shopping, restaurants and Candlewood Lake. Come see it soon!
For sale
$599,000
111 Logging Trail Road #111, Danbury, CT 06811
3beds
2,017sqft
Est.:
Condominium, Single Family Residence
Built in 1997
-- sqft lot
$-- Zestimate®
$297/sqft
$694/mo HOA
What's special
- 19 days |
- 1,027 |
- 49 |
Zillow last checked:
Listing updated:
Listed by:
The Sivba Team at Coldwell Banker Realty,
John F. Casey (203)241-8434,
Coldwell Banker Realty 203-790-9500
Source: Smart MLS,MLS#: 24173139
Tour with a local agent
Facts & features
Interior
Bedrooms & bathrooms
- Bedrooms: 3
- Bathrooms: 3
- Full bathrooms: 2
- 1/2 bathrooms: 1
Primary bedroom
- Features: Ceiling Fan(s), Full Bath, Walk-In Closet(s), Hardwood Floor
- Level: Upper
- Area: 196 Square Feet
- Dimensions: 14 x 14
Bedroom
- Features: Hardwood Floor
- Level: Upper
- Area: 156 Square Feet
- Dimensions: 12 x 13
Bedroom
- Features: Hardwood Floor
- Level: Upper
- Area: 132 Square Feet
- Dimensions: 11 x 12
Dining room
- Features: High Ceilings, Combination Liv/Din Rm, Hardwood Floor
- Level: Main
Family room
- Features: Wall/Wall Carpet
- Level: Lower
- Area: 342 Square Feet
- Dimensions: 18 x 19
Living room
- Features: High Ceilings, Balcony/Deck, Combination Liv/Din Rm, Dining Area, Gas Log Fireplace, Hardwood Floor
- Level: Main
- Area: 441 Square Feet
- Dimensions: 21 x 21
Heating
- Forced Air, Gas In Street
Cooling
- Central Air
Appliances
- Included: Gas Range, Microwave, Refrigerator, Dishwasher, Washer, Dryer, Gas Water Heater, Water Heater
- Laundry: Upper Level
Features
- Wired for Data, Open Floorplan
- Doors: French Doors
- Basement: Full,Heated,Storage Space,Cooled,Interior Entry,Partially Finished
- Attic: Storage,Pull Down Stairs
- Number of fireplaces: 1
- Common walls with other units/homes: End Unit
Interior area
- Total structure area: 2,017
- Total interior livable area: 2,017 sqft
- Finished area above ground: 1,656
- Finished area below ground: 361
Property
Parking
- Total spaces: 4
- Parking features: Attached, Paved, Off Street, Driveway, Garage Door Opener
- Attached garage spaces: 2
- Has uncovered spaces: Yes
Features
- Stories: 2
- Patio & porch: Deck
- Exterior features: Rain Gutters, Garden
- Has private pool: Yes
- Pool features: In Ground
Lot
- Features: Level
Details
- Parcel number: 86326
- Zoning: RMF4
Construction
Type & style
- Home type: Condo
- Property subtype: Condominium, Single Family Residence
- Attached to another structure: Yes
Materials
- Vinyl Siding
Condition
- New construction: No
- Year built: 1997
Utilities & green energy
- Sewer: Public Sewer
- Water: Public
Community & HOA
Community
- Features: Health Club, Lake, Medical Facilities, Park, Near Public Transport, Shopping/Mall
- Subdivision: Stadley Rough
HOA
- Has HOA: Yes
- Amenities included: Clubhouse, Exercise Room/Health Club, Pool
- Services included: Maintenance Grounds, Trash, Snow Removal, Pool Service
- HOA fee: $694 monthly
Location
- Region: Danbury
Financial & listing details
- Price per square foot: $297/sqft
- Tax assessed value: $304,080
- Annual tax amount: $7,599
- Date on market: 5/6/2026
Estimated market value
Not available
Estimated sales range
Not available
Not available
Price history
| Date | Event | Price |
|---|---|---|
| 5/13/2026 | Listed for sale | $599,000+51.6%$297/sqft |
Source: | ||
| 5/22/2016 | Listing removed | $395,000$196/sqft |
Source: William Pitt Sotheby's International Realty #99128842 Report a problem | ||
| 12/24/2015 | Price change | $395,000+1.3%$196/sqft |
Source: William Pitt and Julia B. Fee Sotheby's International Realty #99128842 Report a problem | ||
| 10/12/2015 | Price change | $389,900-2.5%$193/sqft |
Source: Coldwell Banker Residential Brokerage - New Milford-Litchfield County Regional Office #A10055633 Report a problem | ||
| 7/25/2015 | Price change | $399,900-4.6%$198/sqft |
Source: Coldwell Banker Residential Brokerage #A10055633 Report a problem | ||
| 7/1/2015 | Listed for sale | $419,000+17.2%$208/sqft |
Source: Coldwell Banker Residential Brokerage #A10055633 Report a problem | ||
| 6/17/2002 | Sold | $357,500+5.9%$177/sqft |
Source: | ||
| 6/21/2001 | Sold | $337,500$167/sqft |
Source: | ||
Public tax history
Tax history is unavailable.
Find assessor info on the county website
Monthly payment
Est. payment$--/mo
Payment breakdown
Explore the cost of this home by adjusting the details. Changes won't be saved.
All calculations are estimates and provided by Zillow, Inc. for informational purposes only. Actual amounts may vary.
HOA fees may include property taxes on listings classified as Co-Ops. Contact the listing agent and/or owner for fee details.
Mortgage interest rates are dependent on a number of factors, including credit score, down payment, and repayment length. Interest rate data provided by Zillow Group Marketplace, Inc. as of 1/1/1970 from various mortgage lenders with which we have lead or other similar arrangements; the Estimated Payment is an average of those rates.
See how much you could borrow to make a competitive offer.
Climate risks
Neighborhood: 06811
Nearby schools
GreatSchools rating
- 4/10Stadley Rough SchoolGrades: K-5Distance: 0.4 mi
- 2/10Broadview Middle SchoolGrades: 6-8Distance: 2.1 mi
- 2/10Danbury High SchoolGrades: 9-12Distance: 2.8 mi
Schools provided by the listing agent
- Elementary: Stadley Rough
- High: Danbury
Source: Smart MLS. This data may not be complete. We recommend contacting the local school district to confirm school assignments for this home.
A local agent can set up tours, give advice and negotiate with sellers.
A local lender can help you make sure your offer is ready when you are.
- Connecticut
- Fairfield County
- Danbury
- 06811
- 111 Logging Trail Road Unit 111