Nestled on a picturesque corner lot in Springfield's prestigious Cozy Corner neighborhood, this stunning Craftsman home offers timeless charm steps from Forest Park. Enjoy tree-lined sidewalks perfect for morning strolls while remaining minutes from I-91 and all area amenities. Inside, soaring ceilings, rich hardwood floors, and exquisite crown molding and millwork set the tone. A front-to-back living room with fireplace flows into an oversized home office with custom built-ins. The spacious kitchen features a gas range and wall oven — perfect for cooking and entertaining. The second floor offers four generous bedrooms, including one with an ensuite bath. The finished third floor features a large open room with kitchenette potential, a full bath, and additional bedroom. Unwind on the covered front porch, perfectly positioned on the corner overlooking the terrace. Gas heat, tankless hot water, and a 2-car detached garage complete the package. Historic elegance. Modern convenience.
Sold for $455,000
$455,000
111 Magnolia Ter, Springfield, MA 01108
5beds
3,500sqft
Single Family Residence
Built in 1902
8,063 Square Feet Lot
$457,100 Zestimate®
$130/sqft
$3,960 Estimated rent
Home value
$457,100
$425,000 - $489,000
$3,960/mo
Zestimate® history
Owner options
List your home for rent
$3,960/mo
Rent Zestimate®
Find your next renter with Zillow Rental Manager. Plus, with online applications, you can quickly screen prospective tenants – for free.
$3,960/mo
Rent Zestimate®
Refinance and save
$3,118/mo
Est. payment
Refinancing to a lower rate could help reduce your monthly payments and save thousands over the life of the loan.
$3,118/mo
Est. payment
Explore your selling options
Work with a Zillow partner agent
Leverage their expertise and Zillow's premium Showcase listings to get your home seen by more buyers.
Get startedList with your own agent
Get your home in front of millions of buyers by listing it on Zillow.
Learn how to do itSell it yourself
Take full control of how buyers see your home on Zillow by listing For Sale by Owner (FSBO).
List your homeWhat's special
Picturesque corner lotRich hardwood floorsFour generous bedroomsTree-lined sidewalksEnsuite bathSoaring ceilingsSpacious kitchen
Zillow last checked:
Listing updated:
Listed by:
Kelsey & Ireland Team 413-206-6411,
Lock and Key Realty Inc. 413-282-8080
Bought with:
Kelsey & Ireland Team
Lock and Key Realty Inc.
Source: MLS PIN,MLS#: 73526748
Facts & features
Interior
Bedrooms & bathrooms
- Bedrooms: 5
- Bathrooms: 4
- Full bathrooms: 4
Primary bedroom
- Features: Bathroom - Full, Closet, Flooring - Hardwood
- Level: Second
Bedroom 2
- Features: Closet, Flooring - Hardwood
- Level: Second
Bedroom 3
- Features: Closet, Flooring - Hardwood
- Level: Second
Bedroom 4
- Features: Closet, Flooring - Hardwood
- Level: Second
Bedroom 5
- Features: Closet, Flooring - Hardwood
- Level: Third
Primary bathroom
- Features: Yes
Bathroom 1
- Level: First
Bathroom 2
- Level: Second
Bathroom 3
- Level: Second
Dining room
- Features: Flooring - Hardwood
- Level: First
Kitchen
- Features: Stainless Steel Appliances
- Level: First
Living room
- Features: Flooring - Hardwood
- Level: First
Office
- Features: Flooring - Hardwood
- Level: First
Heating
- Forced Air, Natural Gas
Cooling
- Window Unit(s)
Appliances
- Included: Gas Water Heater, Water Heater, Range, Oven, Dishwasher, Refrigerator, Freezer, Range Hood
Features
- Home Office, Bedroom
- Flooring: Tile, Hardwood, Flooring - Hardwood
- Windows: Screens
- Basement: Full
- Number of fireplaces: 1
- Fireplace features: Living Room
Interior area
- Total structure area: 3,500
- Total interior livable area: 3,500 sqft
- Finished area above ground: 3,500
Property
Parking
- Total spaces: 4
- Parking features: Detached, Paved Drive, Paved
- Garage spaces: 2
- Uncovered spaces: 2
Features
- Patio & porch: Covered
- Exterior features: Covered Patio/Deck, Rain Gutters, Sprinkler System, Screens
Lot
- Size: 8,063 Square Feet
- Features: Level
Details
- Parcel number: S:08120 P:0045,2593247
- Zoning: R1
Construction
Type & style
- Home type: SingleFamily
- Architectural style: Colonial
- Property subtype: Single Family Residence
Materials
- Brick
- Foundation: Brick/Mortar
- Roof: Shingle
Condition
- Year built: 1902
Utilities & green energy
- Electric: Circuit Breakers, 200+ Amp Service
- Sewer: Public Sewer
- Water: Public
- Utilities for property: for Gas Range
Community & HOA
Community
- Features: Public Transportation, Shopping, Pool, Tennis Court(s), Park, Walk/Jog Trails, Stable(s), Golf, Medical Facility, Laundromat, Bike Path, Conservation Area, Highway Access, House of Worship, Marina, Private School, Public School, T-Station, University
HOA
- Has HOA: No
Location
- Region: Springfield
Financial & listing details
- Price per square foot: $130/sqft
- Tax assessed value: $344,200
- Annual tax amount: $5,397
- Date on market: 8/22/2026
- Listing terms: Contract
- Road surface type: Paved
Price history
| Date | Event | Price |
|---|---|---|
| 9/4/2026 | Sold | $455,000+1.1%$130/sqft |
Source: MLS PIN #73526748 Report a problem | ||
| 7/10/2026 | Pending sale | $449,900$129/sqft |
Source: MLS PIN #73526748 Report a problem | ||
| 6/22/2026 | Price change | $449,900-6.3%$129/sqft |
Source: MLS PIN #73526748 Report a problem | ||
| 6/2/2026 | Listed for sale | $479,900+20%$137/sqft |
Source: MLS PIN #73526748 Report a problem | ||
| 6/18/2024 | Sold | $400,000+8.4%$114/sqft |
Source: MLS PIN #73240339 Report a problem | ||
| 5/21/2024 | Contingent | $369,000$105/sqft |
Source: MLS PIN #73240339 Report a problem | ||
| 5/19/2024 | Listed for sale | $369,000+47.6%$105/sqft |
Source: MLS PIN #73240339 Report a problem | ||
| 10/25/2005 | Sold | $250,000+100.8%$71/sqft |
Source: Public Record Report a problem | ||
| 9/30/1994 | Sold | $124,500$36/sqft |
Source: Public Record Report a problem | ||
Public tax history
| Year | Property taxes | Tax assessment |
|---|---|---|
| 2025 | $5,397 -3.4% | $344,200 -1.1% |
| 2024 | $5,589 +5.6% | $348,000 +12.1% |
| 2023 | $5,292 -1.5% | $310,400 +8.7% |
| 2022 | $5,373 -3.1% | $285,500 -2.7% |
| 2021 | $5,547 -1% | $293,500 +12.5% |
| 2020 | $5,602 +13.2% | $260,800 +3.7% |
| 2019 | $4,948 +0.9% | $251,400 +0.9% |
| 2018 | $4,904 +2.7% | $249,200 +2.6% |
| 2017 | $4,777 -0.8% | $243,000 -0.8% |
| 2016 | $4,817 +3.5% | $245,000 +3.6% |
| 2015 | $4,652 +2% | $236,500 +2.2% |
| 2014 | $4,559 -0.5% | $231,300 -0.5% |
| 2013 | $4,583 -6.1% | $232,500 -5.5% |
| 2012 | $4,880 +2.2% | $246,100 +0.4% |
| 2011 | $4,775 +21.9% | $245,000 +22% |
| 2010 | $3,918 +11.3% | $200,900 +2.1% |
| 2009 | $3,521 -5.7% | $196,800 -15.5% |
| 2008 | $3,735 +7% | $233,000 +7% |
| 2007 | $3,492 +1.1% | $217,700 +7.1% |
| 2006 | $3,454 -1.1% | $203,200 +1.9% |
| 2005 | $3,491 -24% | $199,400 -17.6% |
| 2004 | $4,596 +22% | $242,000 +24.7% |
| 2003 | $3,766 +5.3% | $194,000 +7.8% |
| 2002 | $3,578 | $180,000 |
Find assessor info on the county website
Neighborhood: Forest Park
Nearby homes
- $378,3006 bd2 ba2.4k sqft101 Magnolia Ter, Springfield, MA 01108Off Market
- $402,2004 bd1 ba2.5k sqft95 Magnolia Ter, Springfield, MA 01108Off Market
- $412,9005 bd2 ba2.5k sqft126 Pineywoods Ave, Springfield, MA 01108Off Market
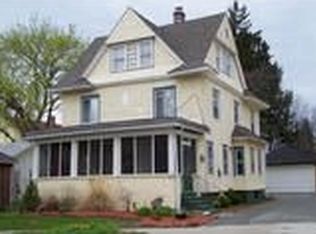
- $542,0008 bd4 ba4.4k sqft109 Pineywoods Ave, Springfield, MA 01108Sold
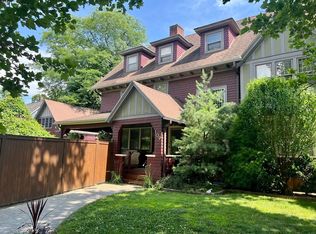
- $394,1006 bd2 ba3.2k sqft121 Pineywoods Ave, Springfield, MA 01108Off Market
- $--2 bd1 ba1.1k sqft121 Pineywoods Ave #1, Springfield, MA 01108Off Market
- $363,0005 bd1 ba2.3k sqft96 Firglade Ave, Springfield, MA 01108Off Market
- $420,0005 bd3 ba2.5k sqft106 Magnolia Ter, Springfield, MA 01108Sold
Nearby schools
GreatSchools rating
- 3/10Sumner Avenue SchoolGrades: PK-5Distance: 0.2 mi
- 3/10Forest Park Middle SchoolGrades: 6-8Distance: 0.5 mi
- NASpringfield High SchoolGrades: 9-12Distance: 0.8 mi
Sell for more on Zillow
Get a Zillow Showcase℠ listing at no additional cost and you could sell for .
$457,100
2% more
+$9,142
With Zillow Showcase(estimated)
$466,242
Sell for more on Zillow
Get a Zillow Showcase℠ listing at no additional cost and you could sell for .
$457,100
2% more
+$9,142
With Zillow Showcase(estimated)
$466,242
- Massachusetts
- Hampden County
- Springfield
- 01108
- Forest Park
- 111 Magnolia Ter
