Immediate Occupancy in Desirable Stratford Manor! Spacious and well-maintained condo featuring a large Living Room that opens to the Dining Area with Door-wall to the Private Patio. Features & updates include – NEW Plank Vinyl Flooring throughout the Foyer & Second Floor, Updated Second Floor Bathroom with NEW Flooring, and NEWER Windows & Door-wall. Galley Kitchen offers plenty of Counter & Cupboard Space – ALL Appliances Included! Spacious Primary Suite with Full Bathroom. Private Basement with Laundry Area and Tons of Storage Space. Attached 1-Car Garage. Enjoy your Private, Fenced-In Backyard with Newer Cement Patio. Fantastic location close to Oakland University, The Village of Rochester Hills, Downtown Rochester, Restaurants, Shopping, I-75, Great Parks & Trails, and much more! Association Fee includes Snow Removal, Trash Pickup, Indoor & Outdoor Pools, Clubhouse, and more. Easy Shows!
For sale
$289,000
111 Manor Way, Rochester, MI 48309
2beds
1,328sqft
:
Get pre-qualified$2,395/mo
Condominium
Built in 1972
-- sqft lot
$283,000 Zestimate®
$218/sqft
$420/mo HOA
What's special
- 22 days |
- 499 |
- 7 |
Zillow last checked:
Listing updated:
Listed by:
William R Barber 248-652-6500,
Real Estate One-Rochester 248-652-6500
Source: Realcomp II,MLS#: 20261054193
Facts & features
Interior
Bedrooms & bathrooms
- Bedrooms: 2
- Bathrooms: 3
- Full bathrooms: 2
- 1/2 bathrooms: 1
Primary bedroom
- Level: Second
- Area: 270
- Dimensions: 18 X 15
Bedroom
- Level: Second
- Area: 120
- Dimensions: 12 X 10
Primary bathroom
- Level: Second
Other
- Level: Second
Other
- Level: Entry
Dining room
- Level: Entry
- Area: 81
- Dimensions: 9 X 9
Kitchen
- Level: Entry
- Area: 120
- Dimensions: 15 X 8
Living room
- Level: Entry
- Area: 247
- Dimensions: 19 X 13
Heating
- Forced Air, Natural Gas
Cooling
- Central Air
Appliances
- Included: Dishwasher, Disposal, Dryer, Free Standing Electric Range, Free Standing Refrigerator, Washer
Features
- Basement: Private,Unfinished
- Has fireplace: No
Interior area
- Total interior livable area: 1,328 sqft
- Finished area above ground: 1,328
Property
Parking
- Total spaces: 1
- Parking features: One Car Garage, Attached
- Attached garage spaces: 1
Features
- Levels: Two
- Stories: 2
- Entry location: GroundLevel
- Patio & porch: Patio
- Exterior features: Grounds Maintenance, Lighting, Private Entrance
- Pool features: Community, In Ground, Indoor, Outdoor Pool
- Fencing: Fenced
Details
- Parcel number: 1517201104
- Special conditions: Short Sale No,Standard
Construction
Type & style
- Home type: Condo
- Architectural style: Colonial
- Property subtype: Condominium
Materials
- Aluminum Siding, Brick
- Foundation: Basement, Poured
Condition
- New construction: No
- Year built: 1972
Utilities & green energy
- Sewer: Public Sewer
- Water: Public
- Utilities for property: Cable Available
Community & HOA
Community
- Features: Clubhouse, Fitness Center
- Subdivision: STRATFORD MANOR TOWNHOUSES OCCPN 1040
HOA
- Has HOA: Yes
- Services included: Maintenance Grounds, Maintenance Structure, Snow Removal
- HOA fee: $420 monthly
- HOA phone: 586-739-6001
Location
- Region: Rochester
Financial & listing details
- Price per square foot: $218/sqft
- Tax assessed value: $79,680
- Annual tax amount: $3,733
- Date on market: 7/14/2026
- Cumulative days on market: 22 days
- Listing agreement: Exclusive Right To Sell
- Listing terms: Cash,Conventional
Estimated market value
$283,000
$269,000 - $297,000
$1,761/mo
Price history
| Date | Event | Price |
|---|---|---|
| 7/14/2026 | Listed for sale | $289,000+4%$218/sqft |
Source:  Realcomp II #20261054193 Report a problem Realcomp II #20261054193 Report a problem | ||
| 6/24/2025 | Listing removed | $1,750$1/sqft |
Source: Zillow Rentals Report a problem | ||
| 6/3/2025 | Listed for rent | $1,750$1/sqft |
Source: Zillow Rentals Report a problem | ||
| 5/15/2025 | Listed for sale | $277,900+1.1%$209/sqft |
Source: Realcomp II #20250013766 Report a problem | ||
| 5/7/2025 | Listing removed | $1,750$1/sqft |
Source: Zillow Rentals Report a problem | ||
| 4/10/2025 | Listing removed | $274,900$207/sqft |
Source: Realcomp II #20250013766 Report a problem | ||
| 3/4/2025 | Listed for sale | $274,900+83.3%$207/sqft |
Source: Realcomp II #20250013766 Report a problem | ||
| 2/26/2025 | Listed for rent | $1,750$1/sqft |
Source: Zillow Rentals Report a problem | ||
| 10/29/2003 | Sold | $150,000$113/sqft |
Source:  MiRealSource #557576 Report a problem MiRealSource #557576 Report a problem | ||
Public tax history
Tax history is unavailable.
Monthly payment
Est. payment
Payment breakdown
Explore the cost of this home by adjusting the details. Changes won't be saved.Climate risks
Neighborhood: 48309
Nearby schools
GreatSchools rating
- 8/10Meadow Brook Elementary SchoolGrades: PK-5Distance: 0.6 mi
- 10/10West Middle SchoolGrades: 6-12Distance: 0.4 mi
- 9/10Rochester High SchoolGrades: 7-12Distance: 1.2 mi
- $248,0003 bd3 ba1.4k sqft98 Manor Way #26, Rochester, MI 48309Sold

- $240,0002 bd3 ba1.3k sqft119 Manor Way, Rochester, MI 48309For Sale

- $272,4003 bd3 ba1.4k sqft97 Manor Way, Rochester, MI 48309Off Market
- $284,0003 bd3 ba1.4k sqft101 Manor Way #1, Rochester Hills, MI 48309Off Market

- $305,0003 bd3 ba1.4k sqft43 Canterbury Trail Dr #1, Rochester Hills, MI 48309Sold
- $283,0003 bd2 ba1.4k sqft45 Canterbury Trail Dr #1, Rochester Hills, MI 48309Off Market
- $249,6002 bd2 ba1.3k sqft47 Canterbury Trail Dr #1, Rochester Hills, MI 48309Off Market
- $286,0003 bd3 ba1.5k sqft97 Stratford Ln #1, Rochester Hills, MI 48309Off Market
A local agent can set up tours, give advice and negotiate with sellers.
Similar homes
- $289,9002 bd2 ba1.4k sqft7013 Boulder Pointe Dr, Washington, MI 48094For Sale
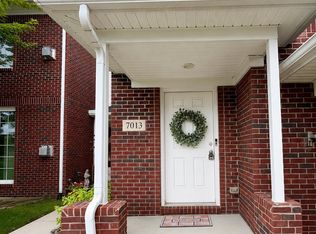
 MLS ID #50214515, Michele Milam, Canary Realty. MiRealSource
 - $315,0002 bd2 ba1.4k sqft6989 Boulder Pointe Dr, Washington, MI 48094For Sale
 MLS ID #50216408, Steven Kulik, KW Platinum. MiRealSource
 - $292,9002 bd3 ba1.8k sqft49283 Ashley Ct, Shelby Township, MI 48315For Sale
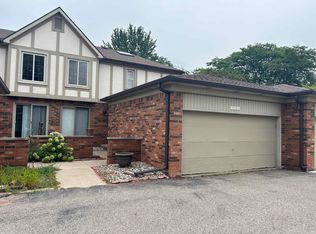 MLS ID #50212687, Michelle Thom, KW Platinum. MiRealSource
 - $279,9003 bd2 ba1.6k sqft49234 Michelle Ann Dr, Chesterfield, MI 48051For Sale
 MLS ID #50216961, Christopher Taylor, Keller Williams Realty Lakeside. MiRealSource
 - $294,9002 bd2 ba1.3k sqft48484 Savoy Ct, Shelby Township, MI 48315For Sale
 MLS ID #20261032675, Marvie Neubauer, New Door Realty. Realcomp II
 - $249,9002 bd2 ba1.3k sqft150 E Long Lake Rd, Bloomfield Hills, MI 48304For SaleMLS ID #20261029039, Rania Zakkar, Optimal Realty Group. Realcomp II
- $--3 bd2 ba1.1k sqft8430 Darlene St, Warren, MI 48093AuctionServiceLink Auction
- $239,0003 bd1 ba1k sqft31010 Roan Dr, Warren, MI 48093For SaleMLS ID #50217061, Elizabeth L Harris, Berkshire Hathaway HomeServices Kee Realty. MiRealSource
- $238,0002 bd2 ba1.2k sqft56145 N Troon St, Utica, MI 48316For SaleMLS ID #50202329, Maria McGuire, RE/MAX Advisors. MiRealSource
- $399,0002 bd2 ba1.3k sqft1700 Shipman Rd, Oxford, MI 48371For Sale
 MLS ID #26039989, Kiara Nelson, Keller Williams Ann Arbor Mrkt. MichRIC
 - $250,0002 bd2 ba1.4k sqft42432 Bayberry Dr, Clinton Township, MI 48038For SaleMLS ID #50216506, Laura Pfeil, KW Platinum. MiRealSource
- $285,0001 bd1 ba909 sqft1115 N Old Woodward Ave Unit 71, Birmingham, MI 48009For SaleMLS ID #50199980, Darlene Garcia, Realty Executives Home Towne Shelby. MiRealSource
- $186,0002 bd2 ba1.4k sqft7300 Bluewater Dr APT 105, Clarkston, MI 48348For SaleMLS ID #26038314, Chen Young, Community Choice Realty. MichRIC
- $375,0003 bd2 ba1.7k sqft4283 Woodstock Rd, Waterford, MI 48328For SaleMLS ID #26040175, Suzanne Graham, Golden Key Real Estate LLC. MichRIC
- $222,9002 bd2 ba1.1k sqft12531 Common Rd, Warren, MI 48093For SaleMLS ID #50216869, Matthew Praet, Real Estate One Clinton. MiRealSource
- $249,7752 bd2 ba1.3k sqft35275 Silver Maple Dr #37, Clinton Township, MI 48035For SaleMLS ID #50214830, Virginia A. Fiore, Century 21 Professionals Sterling Heights. MiRealSource
- $250,0003 bd2 ba1.3k sqft11266 Racine Rd, Warren, MI 48093For SaleMLS ID #50216352, Rosalie Iwig, Realty Executives Home Towne Shelby. MiRealSource
- $320,0003 bd2 ba1.6k sqft37852 Lola Dr, Sterling Heights, MI 48312For SaleMLS ID #50215137, Stephanie C Leland, REMAX Edge. MiRealSource
- $259,9003 bd2 ba1.4k sqft25626 Dunbar St, Southfield, MI 48033For SaleMLS ID #20261030719, Todd Harris, Harvest Homes Realty. Realcomp II
- $227,0003 bd3 ba1.8k sqft36721 Park Place Dr, Sterling Heights, MI 48310For SaleMLS ID #20261053886, Rajasekaran Mohan, eHomes Realty. Realcomp II
