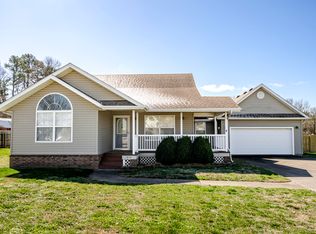
This move-in ready 3-bedroom, 3-bathroom home at 111 Miller Way in Monett's Fairway Heights subdivision offers approximately 2,338 square feet of finished living space built in 2004. The property features a privacy fenced back yard that backs up to the golf course, specifically sitting on the number 3 hole of the Windmill Ridge Golf Course. The interior is designed for comfort with two living areas, including a vaulted living room on the main level and a large family room in the partially finished basement. A see-through gas fireplace creates a cozy ambiance between the living and dining areas. The home includes a deck perfect for BBQing, bird watching, or watching golfers. Practical updates include fresh paint, tile in the bathrooms, and newer laminate flooring. The extra-deep 2-car garage provides additional space for a golf cart. Conveniently located close to the YMCA, the property is also just 45 minutes from Table Rock Lake, Springfield, and Joplin, and within one hour of Northwest Arkansas.
Active
$299,900
111 Miller Way, Monett, MO 65708
3beds
2,338sqft
Est.: Get pre-qualified
Single Family Residence
Built in 2004
7,840.8 Square Feet Lot
$298,300 Zestimate®
$128/sqft
$-- HOA
What's special
- 13 days |
- 468 |
- 36 |
Likely to sell faster than
Zillow last checked:
Listing updated:
Listed by:
Justin L Green 417-737-1291,
Re/Max Properties
Source: SOMOMLS as distributed by MLS GRID,MLS#: 60323418
Tour with a local agent
Facts & features
Interior
Bedrooms & bathrooms
- Bedrooms: 3
- Bathrooms: 3
- Full bathrooms: 3
Rooms
- Room types: Master Bedroom, Living Areas (2), Family Room
Heating
- Forced Air, Electric
Cooling
- Central Air
Appliances
- Included: Dishwasher, Free-Standing Electric Oven, Dryer, Washer, Refrigerator
- Laundry: In Basement
Features
- Flooring: Carpet, Tile, Laminate
- Windows: Drapes, Blinds
- Basement: Finished,Walk-Up Access,Partial
- Has fireplace: Yes
- Fireplace features: Gas
Interior area
- Total structure area: 2,338
- Total interior livable area: 2,338 sqft
- Finished area above ground: 2,338
- Finished area below ground: 0
Property
Parking
- Total spaces: 2
- Parking features: Driveway, Garage Faces Front
- Attached garage spaces: 2
- Has uncovered spaces: Yes
Features
- Levels: Two
- Stories: 2
- Patio & porch: Deck, Front Porch
- Fencing: Privacy
Lot
- Size: 7,840.8 Square Feet
- Features: On Golf Course
Details
- Parcel number: 083.0060000000253.043
Construction
Type & style
- Home type: SingleFamily
- Architectural style: Split Level
- Property subtype: Single Family Residence
Materials
- Brick, Vinyl Siding
- Roof: Composition
Condition
- Year built: 2004
Utilities & green energy
- Sewer: Public Sewer
- Water: Public
Community & HOA
Community
- Subdivision: Barry-Not in List
Location
- Region: Monett
Financial & listing details
- Price per square foot: $128/sqft
- Tax assessed value: $194,900
- Annual tax amount: $1,533
- Date on market: 5/13/2026
- Listing terms: Cash,VA Loan,USDA/RD,FHA,Conventional
Estimated market value
$298,300
$283,000 - $313,000
$1,932/mo
Price history
| Date | Event | Price |
|---|---|---|
| 5/13/2026 | Listed for sale | $299,900+18.1%$128/sqft |
Source:  SOMOMLS as distributed by MLS GRID #60323418 Report a problem SOMOMLS as distributed by MLS GRID #60323418 Report a problem | ||
| 11/30/2021 | Sold | -- |
Source: Agent Provided Report a problem | ||
| 10/26/2021 | Pending sale | $254,000$109/sqft |
Source: SOMOMLS as distributed by MLS GRID #60201627 Report a problem | ||
| 10/6/2021 | Price change | $254,000-1.9%$109/sqft |
Source: SOMOMLS as distributed by MLS GRID #60201627 Report a problem | ||
| 9/22/2021 | Listed for sale | $259,000$111/sqft |
Source: SOMOMLS as distributed by MLS GRID #60201627 Report a problem | ||
| 7/22/2021 | Sold | -- |
Source: Agent Provided Report a problem | ||
Public tax history
| Year | Property taxes | Tax assessment |
|---|---|---|
| 2025 | -- | $37,031 +9.1% |
| 2024 | $1,533 +0.1% | $33,934 |
| 2023 | $1,532 +0.6% | $33,934 +0.4% |
| 2022 | $1,524 +0.4% | $33,801 +18.5% |
| 2021 | $1,517 | $28,519 -1.8% |
| 2020 | -- | $29,051 |
| 2019 | -- | $29,051 |
| 2018 | -- | $29,051 +3.7% |
| 2017 | -- | $28,006 -1.9% |
| 2016 | -- | $28,538 |
| 2015 | -- | $28,538 |
| 2014 | -- | $28,538 |
| 2012 | -- | -- |
Find assessor info on the county website
Monthly payment
Est. payment$--/mo
Payment breakdown
Explore the cost of this home by adjusting the details. Changes won't be saved.
All calculations are estimates and provided by Zillow, Inc. for informational purposes only. Actual amounts may vary.
HOA fees may include property taxes on listings classified as Co-Ops. Contact the listing agent and/or owner for fee details.
Mortgage interest rates are dependent on a number of factors, including credit score, down payment, and repayment length. Interest rate data provided by Zillow Group Marketplace, Inc. as of 1/1/1970 from various mortgage lenders with which we have lead or other similar arrangements; the Estimated Payment is an average of those rates.
See how much you could borrow to make a competitive offer.
Climate risks
Neighborhood: 65708
Nearby schools
GreatSchools rating
- 5/10Monett Elementary SchoolGrades: 1-3Distance: 0.9 mi
- 7/10Monett Middle SchoolGrades: 6-8Distance: 1.9 mi
- 4/10Monett High SchoolGrades: 9-12Distance: 1.8 mi
Schools provided by the listing agent
- Elementary: Monett
- Middle: Monett
- High: Monett
Source: SOMOMLS as distributed by MLS GRID. This data may not be complete. We recommend contacting the local school district to confirm school assignments for this home.
A local agent can set up tours, give advice and negotiate with sellers.

- Missouri
- Barry County
- Monett
- 65708
- 111 Miller Way
Nearby cities
Nearby zip codes
Other Monett Topics
