3-car garage, A/C, and built in 2020! Just a few features not to be missed! This beautifully maintained 3-bed, 2-bath home has all the necessities you’ve been looking for—and plenty of charm to love! Step inside to an inviting open floor plan with 9' ceilings, upgraded lighting, stylish hardware, painted millwork, paneled doors, and soft-close drawers throughout.The kitchen features quartz countertops, full stainless-steel appliances, a gas range, tile backsplash, and plenty of workspace for everyday living or entertaining. The spacious primary suite features a beautifully finished bathroom with a double-sink vanity, quartz countertops, large walk-in closet and linen shelf. The backyard has been well-kept and includes a large patio, fire pit, and a sprinkler system in front and back.
Active
$415,000
111 N Herald Rd, Spokane Valley, WA 99206
3beds
2baths
1,480sqft
Single Family Residence
Built in 2020
8,276 Square Feet Lot
$-- Zestimate®
$280/sqft
$-- HOA
What's special
Stylish hardwareKitchen features quartz countertopsLinen shelfBeautifully finished bathroomSpacious primary suiteLarge walk-in closetDouble-sink vanity
- 8 hours
- 136
- 13
Likely to sell faster than
Zillow last checked:
Listing updated:
Listed by:
Paige Wheelhouse 253-293-8839,
eXp Realty, LLC,
Sabrina Hancock 541-510-1531,
eXp Realty, LLC
Source: SMLS as distributed by MLS GRID,MLS#: 202622561
Facts & features
Interior
Bedrooms & bathrooms
- Bedrooms: 3
- Bathrooms: 2
First floor
- Level: First
- Area: 1480 Square Feet
Heating
- Natural Gas, Forced Air
Cooling
- Central Air
Appliances
- Included: Free-Standing Range, Gas Range, Dishwasher, Refrigerator, Disposal, Microwave
Features
- Windows: Vinyl Frames, Multi-Pane Windows
- Basement: Crawl Space
- Has fireplace: No
Interior area
- Total structure area: 1,480
- Total interior livable area: 1,480 sqft
Video & virtual tour
Property
Parking
- Total spaces: 3
- Parking features: Attached, RV Access/Parking, Garage Door Opener
- Garage spaces: 3
Features
- Levels: One
- Stories: 1
- Fencing: Fenced Yard
Lot
- Size: 8,276 Square Feet
- Features: Sprinkler - Automatic, Level, Near Public Transit, Surveyed
Details
- Parcel number: 45174.3901
Construction
Type & style
- Home type: SingleFamily
- Architectural style: Ranch
- Property subtype: Single Family Residence
Materials
- Fiber Cement
- Roof: Composition
Condition
- New construction: No
- Year built: 2020
Community & HOA
Location
- Region: Spokane Valley
Financial & listing details
- Price per square foot: $280/sqft
- Tax assessed value: $396,900
- Annual tax amount: $4,238
- Date on market: 10/10/2026
- Listing terms: FHA,VA Loan,Conventional,Cash
- Road surface type: Paved
Estimated market value
Not available
Estimated sales range
Not available
Not available
Price history
| Date | Event | Price |
|---|---|---|
| 10/10/2026 | Listed for sale | $415,000-4.6%$280/sqft |
Source:  SMLS as distributed by MLS GRID #202622561 Report a problem SMLS as distributed by MLS GRID #202622561 Report a problem | ||
| 9/21/2026 | Listing removed | $435,000$294/sqft |
Source: eXp Realty #202622561 Report a problem | ||
| 8/13/2026 | Listed for sale | $435,000+33.8%$294/sqft |
Source: SMLS as distributed by MLS GRID #202622561 Report a problem | ||
| 8/26/2020 | Sold | $325,000$220/sqft |
Source: SMLS as distributed by MLS GRID #202020035 Report a problem | ||
Public tax history
| Year | Property taxes | Tax assessment |
|---|---|---|
| 2025 | $4,238 +3.3% | $396,900 +3.2% |
| 2024 | $4,102 +1.7% | $384,700 -8.7% |
| 2023 | $4,035 +0.3% | $421,300 |
| 2022 | $4,022 +10.1% | $421,300 +31.8% |
| 2021 | $3,652 +542.9% | $319,700 +595% |
| 2020 | $568 | $46,000 |
Find assessor info on the county website
Monthly payment
Est. payment
Payment breakdown
Explore the cost of this home by adjusting the details. Changes won't be saved.Climate risks
Neighborhood: 99206
Nearby schools
Schools provided by the listing agent
- Elementary: Opportunity
- Middle: North Pines
- High: University
- District: Central Valley
Source: SMLS as distributed by MLS GRID. This data may not be complete. We recommend contacting the local school district to confirm school assignments for this home.
- $46,2003 bd2 ba1.4k sqft115 N Herald Rd, Spokane Valley, WA 99206Off Market
- $407,5003 bd2 ba1.4k sqft115 N Herald Rd, Spokane Valley, WA 99206Off Market
- $311,4003 bd2 ba1.7k sqft107 N Herald Rd, Spokane Valley, WA 99206Off Market

- $481,8003 bd2 ba1.4k sqft116 N Walnut Rd, Spokane Valley, WA 99206Off Market
Similar homes
- $457,0003 bd2 ba1.4k sqft9602 E Valleyway Ave, Spokane Valley, WA 99206For Sale
 MLS ID #202625063, Jared Urbick, Kelly Right Real Estate of Spokane. SMLS as distributed by MLS GRID
 - $385,0003 bd2 ba1.5k sqft11822 E 6th Ave, Spokane, WA 99206For Sale
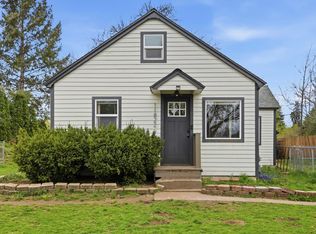 MLS ID #202624569, Emiley Rios, eXp Realty, LLC. SMLS as distributed by MLS GRID
 - $360,0003 bd2 ba1.6k sqft10305 E 5th Ln, Spokane Valley, WA 99206For Sale
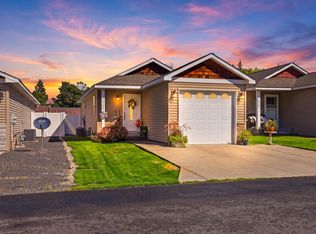 MLS ID #202624063, Lennie Rasmussen, Amplify Real Estate Services. SMLS as distributed by MLS GRID
 - $459,0003 bd2 ba1.5k sqft423 N Union Ln, Spokane Valley, WA 99206For Sale
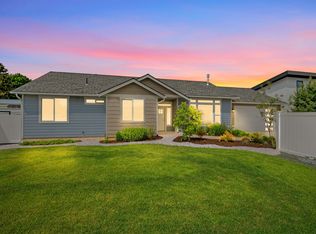 MLS ID #202623466, Konstantin Velikodnyy, Kelly Right Real Estate of Spokane. SMLS as distributed by MLS GRID
