Skip main navigation
Sold
  • Listed by: Infinity Real Estate, LLC • Breona Enbom • 360-981-3736
    Bought with: RSVP Brokers ERA
    Zillow Home logoZestimate®
    $530,000

    111 NE Ridgetop Crossing, Belfair, WA 98528

    3beds
    2,121sqft
    Single Family Residence
    Built in 2024
    5,998 Square Feet Lot
    $530,000 Zestimate®
    $250/sqft
    $3,094 Estimated rent

    Home value

    $530,000

    $488,000 - $572,000

    $3,094/mo

    Zestimate® history
    Loading
    Loading...

    Owner options

    List your home for rent

    $3,094/mo

    Rent Zestimate®

    Find your next renter with Zillow Rental Manager. Plus, with online applications, you can quickly screen prospective tenants – for free.

    Learn more

    $3,094/mo

    Rent Zestimate®

    Refinance and save

    $3,410/mo

    Est. payment

    Refinancing to a lower rate could help reduce your monthly payments and save thousands over the life of the loan.

    See today's rates

    $3,410/mo

    Est. payment

    Explore your selling options

    Work with a Zillow partner agent

    Leverage their expertise and Zillow's premium Showcase listings to get your home seen by more buyers.

    Get started

    List with your own agent

    Get your home in front of millions of buyers by listing it on Zillow.

    Learn how to do it

    Sell it yourself

    Take full control of how buyers see your home on Zillow by listing For Sale by Owner (FSBO).

    List your home

    What's special

    Upgraded new carpetUpgraded fixturesDesigner lightingPristine landscapingPeaceful greenbelt backdropPrivate water closetWalk-in pantry
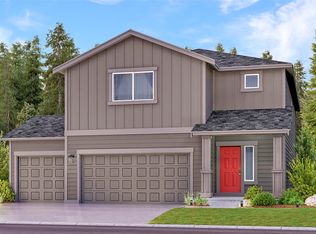
    The difference is in what’s already been done. This home takes the ease of newer construction and adds the upgrades, character and functionality buyers often spend years creating. Inside, luxury vinyl plank flooring, upgraded new carpet and designer lighting bring warmth and personality throughout. The kitchen features quartz countertops, tile backsplash, soft-close cabinetry, a walk-in pantry, gas range and upgraded fixtures, all opening to comfortable living and entertaining spaces. Upstairs, the primary suite includes an upgraded ensuite with dual sinks, private water closet and a spacious walk-in closet with custom built-ins. A professionally reconfigured upper level adds an exceptional oversized bedroom or flexible bonus space with wall storage included, while the additional bedroom offers its own walk-in closet. Even the finished, insulated 3-car garage has been elevated with polyaspartic flooring, cabinetry, ceiling-mounted storage, a hybrid water heater and abundant workspace. Outside, pristine landscaping and a peaceful greenbelt backdrop complete the setting. The neighborhood offers sidewalks, walking trails and a community playground, with shopping, dining, schools and everyday conveniences just minutes away. State parks, lakes, hiking trails and Hood Canal recreation are nearby, while mountain and water views can be enjoyed throughout the community. From the finishes to the storage to the spaces that have been reimagined, the work has been done.

    Zillow last checked:

    Listing updated:

    Listed by:

    Breona Enbom 360-981-3736 bre@infinitypnw.com,

    Infinity Real Estate, LLC

    Bought with:

    Amy E. Prestas, 21017254

    RSVP Brokers ERA

    Source: NWMLS as distributed by MLS GRID,MLS#: 2550591MLS Logo

    Facts & features

    Interior

    Bedrooms & bathrooms
    • Bedrooms: 3
    • Bathrooms: 3
    • Full bathrooms: 2
    • 1/2 bathrooms: 1
    • Main level bathrooms: 1
    Primary bedroom
    • Level: Second
    Bedroom
    • Level: Second
    Bedroom
    • Level: Second
    Bathroom full
    • Level: Second
    Bathroom full
    • Level: Second
    Other
    • Level: Main
    Dining room
    • Level: Main
    Entry hall
    • Level: Main
    Kitchen with eating space
    • Level: Main
    Living room
    • Level: Main
    Utility room
    • Level: Second
    Heating
    • 90%+ High Efficiency, Forced Air, Heat Pump, Electric, Natural Gas
    Cooling
    • 90%+ High Efficiency, Forced Air, Heat Pump
    Appliances
    • Included: Dishwasher, Microwave, Refrigerator, Stove(s)/Range(s), Dishwasher(s), Microwave(s), Refrigerator(s), Water Heater: Electric, Water Heater Location: Garage
    Features
    • Bath Off Primary, Ceiling Fan(s), Dining Room, Loft, Pantry
    • Flooring: Vinyl Plank, Carpet
    • Windows: Dbl Pane/Storm Window, Skylight(s)
    • Basement: None
    • Has fireplace: No
    Interior area
    • Total structure area: 2,121
    • Total interior livable area: 2,121 sqft

    Property

    Parking
    • Total spaces: 3
    • Parking features: Attached Garage
    • Has attached garage: Yes
    • Covered spaces: 3
    Features
    • Levels: Two
    • Stories: 2
    • Entry location: Main
    • Patio & porch: Bath Off Primary, Ceiling Fan(s), Dbl Pane/Storm Window, Dining Room, Loft, Pantry, Skylight(s), Water Heater
    Lot
    • Size: 5,998 Square Feet
    • Features: Curbs, Paved, Sidewalk, Cable TV, Fenced-Partially, Gas Available, High Speed Internet, Patio
    • Topography: Level
    Details
    • Additional structures: ADU Baths: 0
    • Parcel number: 00022
    • Zoning description: Jurisdiction: County
    • Special conditions: Standard

    Construction

    Type & style
    • Home type: SingleFamily
    • Architectural style: 2 Story
    • Property subtype: Single Family Residence
    Materials
    • Cement Planked, Cement Plank
    • Foundation: Poured Concrete
    • Roof: Composition
    Condition
    • Year built: 2024
    • Major remodel year: 2024
    Details
    • Builder name: Lennar

    Utilities & green energy

    • Electric: Company: Mason Count PUD#3
    • Sewer: Sewer Connected, Company: Mason County Utilities
    • Water: Public, Company: Belfair Water District
    • Utilities for property: Astound, Astound

    Community & HOA

    Community
    • Features: CCRs, Park, Playground, Trail(s)
    • Subdivision: Belfair
    HOA
    • Services included: Common Area Maintenance, Road Maintenance, Snow Removal
    • HOA fee: $83 monthly
    • HOA phone: 253-848-1947
    Location
    • Region: Belfair

    Financial & listing details

    • Price per square foot: $250/sqft
    • Tax assessed value: $468,520
    • Annual tax amount: $3,635
    • Date on market: 7/9/2026
    • Listing terms: Conventional,FHA,VA Loan
    • Inclusions: Dishwasher(s), Microwave(s), Refrigerator(s), Stove(s)/Range(s)

    Price history

    DateEventPrice
    10/15/2026Sold$530,000-3.6%$250/sqft
    Source: NWMLS as distributed by MLS GRID #2550591 Report a problem
    9/13/2026Pending sale$549,900$259/sqft
    Source: NWMLS as distributed by MLS GRID #2550591 Report a problem
    8/21/2026Price change$549,900-1.8%$259/sqft
    Source: NWMLS as distributed by MLS GRID #2550591 Report a problem
    7/9/2026Listed for sale$559,900+12%$264/sqft
    Source: NWMLS as distributed by MLS GRID #2550591 Report a problem
    6/11/2024Sold$499,950$236/sqft
    Source: Public Record Report a problem
    4/9/2024Listed for sale$499,950$236/sqft
    Source: Lennar Homes Report a problem

    Public tax history

    YearProperty taxesTax assessment
    2025$3,226 -11.2%$468,520 +1822.9%
    2024$3,635 $24,365
    Find assessor info on the county website

    Neighborhood: 98528

    Nearby schools

    GreatSchools rating
    Schools provided by the listing agent
    • Elementary: Belfair Elem
    • Middle: Hawkins Mid
    • High: North Mason Snr High

    Source: NWMLS as distributed by MLS GRID. This data may not be complete. We recommend contacting the local school district to confirm school assignments for this home.

    Get pre-qualified for a loan
    At Zillow Home Loans, we can pre-qualify you in as little as 5 minutes with no impact to your credit score.

    An equal housing lender. NMLS #10287.