Skip main navigation
For sale
  • $799,999

    111 Northwest Rd, Spencer, MA 01562

    5beds
    3,423sqft
    : 
    Loading
    Get pre-qualified
    Equestrian
    Built in 1977
    5 Acres Lot
    $788,400 Zestimate®
    $234/sqft
    $-- HOA

    What's special

    Fully insulatedGranite countertopsFruit treesJetted soaking tubWash rack
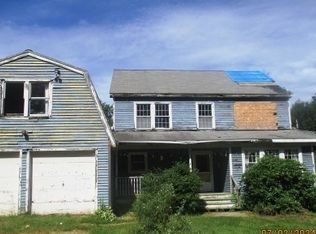
    EQUESTRIANS...Rare Find! Owners are downsizing. Now is your opportunity to own this well kept home 5 Bed, 3.5 Bath. Spacious and perfect for the large family or multigeneration living while maintaining separate space. 1 bed In-Law ADU loft apt. approx.700 sq. ft. Flexible floor plan for entertaining. A fantastic screened porch to enjoy with no bugs. Optional 1st floor bedroom or home office for those who work from home. Full bath on the 1st floor for convenience. Gas log fireplace in fam rm. Granite Countertops, SS Appliances, Jetted Soaking Tub. BARN is 36x28 built 1997 currently set up for horses 4/5 stalls with a tacking area, feed room, hay loft, water & electric. Wash Rack, Multiple paddocks with run-in sheds and pastures for grazing. Small riding/training arena. Hobbyist, kennels, workshop or other possibilities. Solid home extremely well kept, fully insulated, dbl pane windows, 6' privacy fence enclosed back yard, gazebo, gardens, fruit trees. Schedule a personal viewing.
    6 days
    |
    617
    |
    23
    |

    Zillow last checked:

    Listing updated:

    Listed by:

    Sandra Bedford 540-336-2249,

    Century 21 North East 800-844-7653

    Source: MLS PIN,MLS#: 73547876

    Loading...

      Facts & features

      Interior

      Bedrooms & bathrooms
      • Bedrooms: 5
      • Bathrooms: 4
      • Full bathrooms: 3
      • 1/2 bathrooms: 1
      Primary bedroom
      • Features: Ceiling Fan(s), Walk-In Closet(s), Flooring - Wall to Wall Carpet, Window(s) - Bay/Bow/Box, Balcony - Exterior, Hot Tub / Spa, Cable Hookup, Double Vanity, Lighting - Sconce, Lighting - Overhead, Closet - Double
      • Level: Second
      Bedroom 2
      • Features: Closet, Closet/Cabinets - Custom Built, Flooring - Wall to Wall Carpet
      • Level: Second
      Bedroom 3
      • Features: Closet, Closet/Cabinets - Custom Built, Flooring - Wall to Wall Carpet
      • Level: Second
      Bedroom 4
      • Features: Cathedral Ceiling(s), Ceiling Fan(s), Vaulted Ceiling(s), Closet, Flooring - Laminate, Closet - Double
      • Level: Second
      Bedroom 5
      • Features: Closet, Flooring - Wall to Wall Carpet
      • Level: First
      Primary bathroom
      • Features: Yes
      Bathroom 1
      • Features: Bathroom - Full, Bathroom - With Tub & Shower, Flooring - Vinyl
      • Level: First
      Bathroom 2
      • Features: Bathroom - With Shower Stall, Skylight, Vaulted Ceiling(s), Flooring - Marble, Countertops - Stone/Granite/Solid, Jacuzzi / Whirlpool Soaking Tub, Double Vanity, Lighting - Overhead, Soaking Tub
      • Level: Second
      Bathroom 3
      • Features: Bathroom - Full, Bathroom - With Shower Stall, Closet/Cabinets - Custom Built, Flooring - Laminate, Lighting - Overhead
      • Level: Second
      Dining room
      • Features: Ceiling Fan(s), Flooring - Hardwood, Chair Rail, Decorative Molding
      • Level: First
      Family room
      • Features: Flooring - Hardwood, Chair Rail, Decorative Molding
      • Level: First
      Kitchen
      • Features: Ceiling Fan(s), Flooring - Hardwood, Pantry, Countertops - Stone/Granite/Solid, Kitchen Island, Chair Rail, Stainless Steel Appliances, Lighting - Pendant, Lighting - Overhead
      • Level: First
      Living room
      • Features: Ceiling Fan(s), Closet, Flooring - Laminate, Open Floorplan, Recessed Lighting, Sunken, Lighting - Overhead, Closet - Double
      • Level: First
      Office
      • Features: Closet, Flooring - Wall to Wall Carpet
      • Level: First
      Heating
      • Forced Air, Baseboard, Oil, Propane, Extra Flue, Leased Propane Tank
      Cooling
      • Window Unit(s)
      Appliances
      • Included: Water Heater, Range, Dishwasher, Microwave, Refrigerator, Water Treatment, Gas Cooktop, Plumbed For Ice Maker
      • Laundry: Ceiling - Cathedral, Ceiling Fan(s), Closet/Cabinets - Custom Built, Flooring - Vinyl, Window(s) - Picture, French Doors, Electric Dryer Hookup, Exterior Access, Washer Hookup, Lighting - Sconce, First Floor
      Features
      • Bathroom - Half, Bathroom - 1/4, Bathroom - Full, Bathroom - With Shower Stall, Cathedral Ceiling(s), Ceiling Fan(s), Vaulted Ceiling(s), Closet, Dining Area, Cable Hookup, Lighting - Sconce, Lighting - Overhead, Closet - Double, 1/4 Bath, Inlaw Apt., Home Office, Mud Room
      • Flooring: Tile, Vinyl, Carpet, Hardwood, Wood Laminate, Laminate, Flooring - Wall to Wall Carpet
      • Doors: Insulated Doors, Storm Door(s), French Doors
      • Windows: Insulated Windows, Screens
      • Basement: Full,Interior Entry,Sump Pump,Concrete,Unfinished
      • Number of fireplaces: 1
      • Fireplace features: Living Room
      Interior area
      • Total structure area: 3,423
      • Total interior livable area: 3,423 sqft
      • Finished area above ground: 3,423
      Video & virtual tour

      Property

      Parking
      • Total spaces: 10
      • Parking features: Attached, Garage Door Opener, Storage, Garage Faces Side, Insulated, Oversized, Paved Drive, Off Street, Paved
      • Attached garage spaces: 2
      • Uncovered spaces: 8
      Accessibility
      • Accessibility features: No
      Features
      • Patio & porch: Porch, Screened, Deck - Wood, Deck - Composite, Covered
      • Exterior features: Balcony / Deck, Porch, Porch - Screened, Deck - Wood, Deck - Composite, Covered Patio/Deck, Balcony, Storage, Barn/Stable, Paddock, Professional Landscaping, Decorative Lighting, Screens, Fenced Yard, Gazebo, Fruit Trees, Garden, Guest House, Horses Permitted, Kennel, Lighting
      • Fencing: Fenced/Enclosed,Fenced
      • Waterfront features: Stream, Lake/Pond, Walk to, 1/2 to 1 Mile To Beach, Beach Ownership(Public)
      Lot
      • Size: 5 Acres
      • Features: Wooded, Additional Land Avail., Cleared
      Details
      • Additional structures: Barn/Stable, Gazebo, Guest House
      • Parcel number: 1691815
      • Zoning: RES
      • Horses can be raised: Yes
      • Horse amenities: Paddocks

      Construction

      Type & style
      • Home type: SingleFamily
      • Architectural style: Cape
      • Property subtype: Equestrian
      Materials
      • Frame
      • Foundation: Stone
      • Roof: Shingle
      Condition
      • Year built: 1977

      Utilities & green energy

      • Electric: Circuit Breakers, 200+ Amp Service, Generator Connection
      • Sewer: Private Sewer
      • Water: Private
      • Utilities for property: for Gas Range, for Electric Range, for Gas Oven, for Electric Oven, for Electric Dryer, Washer Hookup, Icemaker Connection, Generator Connection
      Green energy
      • Energy efficient items: Thermostat

      Community & HOA

      Community
      • Features: Public Transportation, Shopping, Park, Walk/Jog Trails, Laundromat, Conservation Area, House of Worship, Public School
      HOA
      • Has HOA: No
      Location
      • Region: Spencer

      Financial & listing details

      • Price per square foot: $234/sqft
      • Tax assessed value: $681,000
      • Annual tax amount: $7,664
      • Date on market: 7/10/2026
      • Listing terms: Contract
      • Exclusions: Personal Property Tack Room Items Saddle Racks, Bridle & Harnesss Hooks
      • Road surface type: Paved

        Estimated market value

        $788,400

        $749,000 - $828,000

        $3,832/mo

        Price history

        DateEventPrice
        7/10/2026Listed for sale$799,999-1.2%$234/sqft
        Source: MLS PIN #73547876 Report a problem
        7/1/2026Listing removed$809,900$237/sqft
        Source: MLS PIN #73443498 Report a problem
        6/20/2026Price change$809,900-1.8%$237/sqft
        Source: MLS PIN #73443498 Report a problem
        3/7/2026Price change$824,900-0.6%$241/sqft
        Source: MLS PIN #73443498 Report a problem
        1/17/2026Listed for sale$829,900$242/sqft
        Source: MLS PIN #73443498 Report a problem
        12/28/2025Listing removed$829,900$242/sqft
        Source: MLS PIN #73443498 Report a problem
        10/15/2025Listed for sale$829,900+4%$242/sqft
        Source: MLS PIN #73443498 Report a problem
        10/1/2025Listing removed$798,000$233/sqft
        Source: MLS PIN #73391753 Report a problem
        8/9/2025Price change$798,000-3.8%$233/sqft
        Source: MLS PIN #73391753 Report a problem
        6/17/2025Listed for sale$829,900+100%$242/sqft
        Source: MLS PIN #73391753 Report a problem
        11/17/2017Sold$415,000-7.8%$121/sqft
        Source: Public Record Report a problem
        10/17/2017Pending sale$449,900$131/sqft
        Source: Mathieu Newton Sotheby's International Realty #72202080 Report a problem
        9/16/2017Price change$449,900-2.2%$131/sqft
        Source: Mathieu Newton Sotheby's International Realty #72202080 Report a problem
        7/22/2017Listed for sale$459,900+21%$134/sqft
        Source: Mathieu Newton Sotheby's International Realty #72202080 Report a problem
        11/21/2014Sold$380,000-5%$111/sqft
        Source: Public Record Report a problem
        9/29/2014Price change$399,900-2%$117/sqft
        Source: ERA Key Realty Services #71562739 Report a problem
        5/1/2014Price change$407,900-5.1%$119/sqft
        Source: ERA Key Realty Services #71562739 Report a problem
        7/31/2013Listed for sale$429,900+584%$126/sqft
        Source: Era Key Realty Services #71562739 Report a problem
        12/15/2006Sold$62,850-60.1%$18/sqft
        Source: Public Record Report a problem
        7/7/1997Sold$157,500$46/sqft
        Source: Public Record Report a problem

        Public tax history

        YearProperty taxesTax assessment
        2025$7,440 +9.8%$633,700 +7%
        2024$6,775 +4%$592,200 +9.7%
        2023$6,512 +2.5%$540,000 +11.9%
        2022$6,352 +2.1%$482,700 +9%
        2021$6,220 +8.3%$443,000 +9%
        2020$5,741 +3.5%$406,600 +1.6%
        2019$5,545 +12.8%$400,100 +9.2%
        2018$4,916 +1.4%$366,300 +5.7%
        2017$4,847 +5.4%$346,700 +7.7%
        2016$4,600 +3%$321,900 -1.5%
        2015$4,467 +4%$326,800
        2014$4,297 +5.8%$326,800 +2.7%
        2013$4,062 +3.5%$318,100 -0.5%
        2012$3,926 +5.8%$319,700 -4.6%
        2011$3,711 +6%$335,200 -6%
        2010$3,501 +1.7%$356,500 -9.4%
        2009$3,441 +2.8%$393,300 -6.9%
        2008$3,346 +2.4%$422,500
        2007$3,266 +5.5%$422,500 +15.9%
        2006$3,095 +6.1%$364,500 +8.7%
        2005$2,916 +13.2%$335,200 +9.3%
        2004$2,576 -5.5%$306,700 +40.4%
        2003$2,725 +10.7%$218,500
        2001$2,462 +3.2%$218,500 +12.9%
        2000$2,385 +10.3%$193,600 -1%
        1997$2,162 $195,500
        Find assessor info on the county website

        Monthly payment

        Est. payment

        Payment breakdown

        Explore the cost of this home by adjusting the details. Changes won't be saved.
        All calculations are estimates and provided by Zillow, Inc. for informational purposes only. Actual amounts may vary.
        HOA fees may include property taxes on listings classified as Co-Ops. Contact the listing agent and/or owner for fee details.
        Mortgage interest rates are dependent on a number of factors, including credit score, down payment, and repayment length. Interest rate data provided by Zillow Group Marketplace, Inc. as of 1/1/1970 from various mortgage lenders with which we have lead or other similar arrangements; the Estimated Payment is an average of those rates.
        See how much you could borrow to make a competitive offer.

        Climate risks

        Neighborhood: 01562

        Getting around

        3 / 100
        Car-Dependent
        17 / 100
        Somewhat Bikeable

        Nearby schools

        GreatSchools rating
        Schools provided by the listing agent
        • Elementary: Wire Village
        • Middle: Knox Trail
        • High: David Prouty

        Source: MLS PIN. This data may not be complete. We recommend contacting the local school district to confirm school assignments for this home.

        A local agent can set up tours, give advice and negotiate with sellers.

        A local lender can help you make sure your offer is ready when you are.

        Browse local experts

        Similar homes