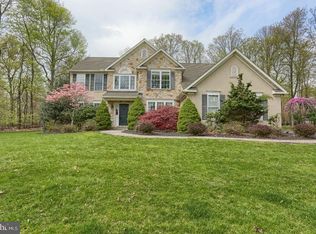
Nestled in the serene wooded parcels of Quaker Hill, this exquisite traditional residence offers a harmonious blend of luxury and comfort, set against a backdrop of lush greenery and tranquil woods. Spanning over 2.38 acres, the property boasts an impressive exterior featuring a combination of stone and vinyl siding, complemented by extensive hardscaping that enhances its curb appeal. Step inside to discover a meticulously designed interior that radiates warmth and sophistication. The spacious layout features four inviting bedrooms and two and a half beautifully appointed bathrooms, including a luxurious soaking tub and a stall shower for ultimate relaxation. The heart of the home is the gourmet kitchen, complete with upgraded countertops, a central island, and a butler's pantry, perfect for culinary enthusiasts and entertaining guests. The adjoining dining area and breakfast nook provide ample space for gatherings, while the cozy family room, highlighted by a stunning stone fireplace, invites you to unwind in style. Throughout the home, you'll find high-end finishes such as crown moldings, recessed lighting, and warm hardwood flooring, creating an atmosphere of refined elegance. The main floor laundry adds convenience to daily living, while the walk-in closets offer generous storage solutions. The rec room in the lower level adds additional finished square footage to your home and offers a great place to relax. Many windows were replaced and thoughtful window treatments ensure a bright and airy ambiance, enhancing the overall comfort of the space. The outdoor features are equally impressive, with a spacious deck and a paver patio that provide the perfect setting for al fresco dining or simply enjoying the peaceful surroundings. The partly wooded lot offers a sense of privacy and tranquility, with mature trees and landscaped areas that invite exploration and relaxation. Located in a rural setting, this property offers a unique lifestyle that balances seclusion with accessibility, being only 7 minutes from the PA Turnpike and other major roadways. The attached side-entry garage and paved driveway provide ample parking. This home is not just a residence; it's a sanctuary where luxury meets nature, offering an exclusive lifestyle that is both inviting and serene. The roof was installed in 2015, most windows were replaced between 2022 and 2025. The well pump was replaced in 2012 and the hot water was replaced in 2024.
Sold for $625,000
$625,000
111 Overlook Rd, Morgantown, PA 19543
4beds
3,631sqft
Single Family Residence
Built in 2003
2.38 Acres Lot
$663,000 Zestimate®
$172/sqft
$3,139 Estimated rent
Home value
$663,000
$617,000 - $716,000
$3,139/mo
Zestimate® history
Owner options
List your home for rent
$3,139/mo
Rent Zestimate®
Find your next renter with Zillow Rental Manager. Plus, with online applications, you can quickly screen prospective tenants – for free.
$3,139/mo
Rent Zestimate®
Refinance and save
$4,318/mo
Est. payment
Refinancing to a lower rate could help reduce your monthly payments and save thousands over the life of the loan.
$4,318/mo
Est. payment
Explore your selling options
Work with a Zillow partner agent
Leverage their expertise and Zillow's premium Showcase listings to get your home seen by more buyers.
Get startedList with your own agent
Get your home in front of millions of buyers by listing it on Zillow.
Learn how to do itSell it yourself
Take full control of how buyers see your home on Zillow by listing For Sale by Owner (FSBO).
List your homeWhat's special
Zillow last checked:
Listing updated:
Listed by:
Chris Werner 610-823-1866,
RE/MAX Of Reading,
Listing Team: The Chris Werner Team
Bought with:
Heather Cassel, RS364531
Keller Williams Platinum Realty - Wyomissing
Susan McFadden, RS297203
Keller Williams Platinum Realty - Wyomissing
Source: Bright MLS,MLS#: PABK2063408
Facts & features
Interior
Bedrooms & bathrooms
- Bedrooms: 4
- Bathrooms: 3
- Full bathrooms: 2
- 1/2 bathrooms: 1
- Main level bathrooms: 1
Rooms
- Room types: Living Room, Dining Room, Primary Bedroom, Bedroom 2, Bedroom 3, Bedroom 4, Kitchen, Family Room, Study, Laundry, Recreation Room, Bathroom 2, Primary Bathroom, Half Bath
Primary bedroom
- Level: Upper
- Area: 130 Square Feet
- Dimensions: 13 x 10
Bedroom 2
- Level: Upper
- Area: 130 Square Feet
- Dimensions: 13 x 10
Bedroom 3
- Level: Upper
- Area: 132 Square Feet
- Dimensions: 12 x 11
Bedroom 4
- Level: Upper
- Area: 144 Square Feet
- Dimensions: 12 x 12
Primary bathroom
- Features: Soaking Tub, Bathroom - Stall Shower
- Level: Upper
Bathroom 2
- Features: Bathroom - Tub Shower
- Level: Upper
Dining room
- Level: Main
- Area: 208 Square Feet
- Dimensions: 13 x 16
Family room
- Features: Cathedral/Vaulted Ceiling, Fireplace - Wood Burning, Flooring - HardWood
- Level: Main
- Area: 336 Square Feet
- Dimensions: 21 x 16
Half bath
- Level: Main
Kitchen
- Features: Countertop(s) - Solid Surface, Built-in Features, Breakfast Room, Double Sink, Flooring - Ceramic Tile, Kitchen Island, Kitchen - Electric Cooking, Pantry
- Level: Main
- Area: 168 Square Feet
- Dimensions: 12 x 14
Laundry
- Features: Flooring - Vinyl
- Level: Main
- Area: 54 Square Feet
- Dimensions: 6 x 9
Living room
- Level: Main
- Area: 208 Square Feet
- Dimensions: 13 x 16
Recreation room
- Features: Flooring - Carpet
- Level: Lower
- Area: 1147 Square Feet
- Dimensions: 31 x 37
Study
- Level: Main
- Area: 130 Square Feet
- Dimensions: 13 x 10
Heating
- Forced Air, Oil
Cooling
- Central Air, Electric
Appliances
- Included: Built-In Range, Dishwasher, Self Cleaning Oven, Water Treat System, Electric Water Heater
- Laundry: Main Level, Laundry Room
Features
- Bathroom - Stall Shower, Butlers Pantry, Dining Area, Kitchen Island, Soaking Tub, Bathroom - Tub Shower, Breakfast Area, Ceiling Fan(s), Crown Molding, Eat-in Kitchen, Recessed Lighting, Upgraded Countertops, Walk-In Closet(s), Cathedral Ceiling(s), Dry Wall
- Flooring: Carpet, Ceramic Tile, Hardwood
- Doors: Insulated, Sliding Glass
- Windows: Replacement, Screens, Window Treatments
- Basement: Heated,Exterior Entry,Interior Entry,Partially Finished,Concrete,Rough Bath Plumb,Sump Pump
- Number of fireplaces: 1
- Fireplace features: Wood Burning, Stone, Screen
Interior area
- Total structure area: 3,631
- Total interior livable area: 3,631 sqft
- Finished area above ground: 2,844
- Finished area below ground: 787
Property
Parking
- Total spaces: 2
- Parking features: Garage Faces Side, Garage Door Opener, Inside Entrance, Private, Paved, Attached, Driveway
- Attached garage spaces: 2
- Has uncovered spaces: Yes
Accessibility
- Accessibility features: None
Features
- Levels: Two
- Stories: 2
- Patio & porch: Deck, Patio
- Exterior features: Extensive Hardscape, Lighting, Rain Gutters
- Pool features: None
- Has view: Yes
- View description: Trees/Woods
- Frontage type: Road Frontage
Lot
- Size: 2.38 Acres
- Features: Backs to Trees, Front Yard, Landscaped, Wooded, Rear Yard, Rural, SideYard(s), Sloped, Vegetation Planting, Year Round Access
Details
- Additional structures: Above Grade, Below Grade
- Parcel number: 735322005386
- Zoning: RES
- Special conditions: Standard
Construction
Type & style
- Home type: SingleFamily
- Architectural style: Traditional
- Property subtype: Single Family Residence
Materials
- Stone, Vinyl Siding
- Foundation: Concrete Perimeter
- Roof: Pitched,Shingle
Condition
- Excellent,Good
- New construction: No
- Year built: 2003
Details
- Builder model: MADISON
- Builder name: BERKS CONSTRUCTION
Utilities & green energy
- Electric: 200+ Amp Service
- Sewer: On Site Septic
- Water: Well
- Utilities for property: Cable Connected
Community & HOA
Community
- Subdivision: Quaker Hill
HOA
- Has HOA: No
Location
- Region: Morgantown
- Municipality: ROBESON TWP
Financial & listing details
- Price per square foot: $172/sqft
- Tax assessed value: $223,400
- Annual tax amount: $9,464
- Date on market: 9/30/2025
- Listing agreement: Exclusive Right To Sell
- Listing terms: Cash,Conventional,FHA,VA Loan
- Inclusions: Dishwasher, Range, Microwave, Blinds And Window Treatments
- Exclusions: Refrigerator, Washer, Dryer
- Ownership: Fee Simple
- Road surface type: Black Top
Price history
| Date | Event | Price |
|---|---|---|
| 11/6/2025 | Sold | $625,000$172/sqft |
Source:  Bright MLS #PABK2063408 Report a problem Bright MLS #PABK2063408 Report a problem | ||
| 10/3/2025 | Pending sale | $625,000$172/sqft |
Source: Bright MLS #PABK2063408 Report a problem | ||
| 9/30/2025 | Listed for sale | $625,000+106.1%$172/sqft |
Source: Bright MLS #PABK2063408 Report a problem | ||
| 7/28/2003 | Sold | $303,256$84/sqft |
Source: Public Record Report a problem | ||
Public tax history
| Year | Property taxes | Tax assessment |
|---|---|---|
| 2025 | $9,464 +6.2% | $223,400 |
| 2024 | $8,912 -0.1% | $223,400 |
| 2023 | $8,920 +2.5% | $223,400 |
| 2022 | $8,706 +3.1% | $223,400 |
| 2021 | $8,446 -1.7% | $223,400 |
| 2020 | $8,594 +0.7% | $223,400 |
| 2019 | $8,535 +0.7% | $223,400 |
| 2018 | $8,479 +2.9% | $223,400 |
| 2017 | $8,242 +271.9% | $223,400 |
| 2016 | $2,216 | $223,400 |
| 2015 | $2,216 | $223,400 |
| 2014 | -- | $223,400 |
| 2013 | -- | $223,400 |
| 2012 | -- | $223,400 |
| 2011 | -- | $223,400 |
| 2010 | -- | $223,400 -21.7% |
| 2009 | -- | $285,200 |
| 2008 | -- | $285,200 |
| 2007 | -- | $285,200 |
| 2006 | -- | $285,200 |
| 2005 | -- | $285,200 |
| 2004 | -- | $285,200 |
Find assessor info on the county website
Neighborhood: 19543
Nearby homes
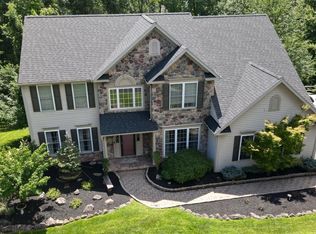
- $579,9004 bd2 ba2.5k sqft107 Overlook Rd, Morgantown, PA 19543Off Market
- $762,0004 bd3 ba4.5k sqft119 Overlook Rd, Morgantown, PA 19543Off Market
- $834,4004 bd3 ba4.7k sqft103 Overlook Rd, Morgantown, PA 19543Off Market
- $735,0005 bd4 ba4.8k sqft114 Overlook Rd, Morgantown, PA 19543Sold
- $708,2004 bd3 ba3.4k sqft42 Kane Rd, Morgantown, PA 19543Off Market
- $617,9004 bd2 ba3k sqft8 Kane Rd, Morgantown, PA 19543Off Market
- $741,4004 bd3 ba3.4k sqft68 Kane Rd, Morgantown, PA 19543Off Market
- $642,3004 bd2 ba3.3k sqft58 Kane Rd, Morgantown, PA 19543Off Market
Nearby schools
GreatSchools rating
- 7/10Robeson El CenterGrades: K-4Distance: 2.5 mi
- 7/10Twin Valley Middle SchoolGrades: 5-8Distance: 3.1 mi
- 6/10Twin Valley High SchoolGrades: 9-12Distance: 3.4 mi
Schools provided by the listing agent
- Elementary: Robeson
- District: Twin Valley
Source: Bright MLS. This data may not be complete. We recommend contacting the local school district to confirm school assignments for this home.
Get a cash offer in 3 minutes
Find out how much your home could sell for in as little as 3 minutes with a no-obligation cash offer.
Estimated market value
$663,000
Get a cash offer in 3 minutes
Find out how much your home could sell for in as little as 3 minutes with a no-obligation cash offer.
Estimated market value
$663,000
- Pennsylvania
- Berks County
- Morgantown
- 19543
- 111 Overlook Rd
