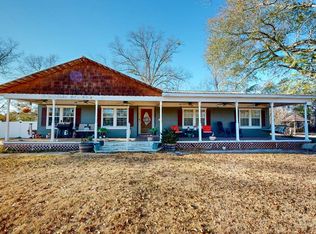
A unique opportunity with room to make it your own! Currently used as a daycare, this property offers a spacious, flexible layout with wonderful potential for residential living. The original portion features beautiful hardwood floors, generously sized rooms, and plenty of natural light. A large kitchen offers room to redesign for everyday living, while the oversized utility room provides excellent space for laundry and pantry storage. The large rear addition opens up even more possibilities. Imagine a private primary suite, family room, sunroom, or a combination of spaces. The front office could remain a dedicated workspace or become part of an expanded eat-in kitchen and gathering area. A metal roof, fenced yard, mature shade trees, covered outdoor space, and additional storage add even more to love. Located in Abbeville with Lake Eufaula and area recreation nearby. The property is currently configured for daycare use and does not have a tub or shower, so residential modifications will be needed. Bring your ideas and imagine the possibilities! For the safety and security of the children, please do not disturb the daycare staff or families. Showings will not be conducted during business hours—after 6:30 pm or on weekends only. Pre-approval or proof of funds is required before scheduling. Thank you for helping us keep the little ones safe during this transition.
For sale
$190,000
111 Ozark Rd, Abbeville, AL 36310
3beds
1,953sqft
Single Family Residence
Built in 1960
0.34 Acres Lot
$178,900 Zestimate®
$97/sqft
$-- HOA
What's special
Fenced yardMetal roofLarge kitchenCovered outdoor spaceSpacious flexible layoutPlenty of natural lightBeautiful hardwood floors
- 47 days
- 70
- 0
Zillow last checked:
Listing updated:
Listed by:
Becky Walker 334-441-8299,
Keller Williams Southeast Alabama,
Katie Sirmans 334-648-1688,
Keller Williams Southeast Alabama
Source: SAMLS,MLS#: 214358
Facts & features
Interior
Bedrooms & bathrooms
- Bedrooms: 3
- Bathrooms: 2
- 1/2 bathrooms: 2
Rooms
- Room types: Bonus Room, Library/Office, Pantry, Play Room
Appliances
- Included: Other-See Remarks
- Laundry: Inside
Features
- Flooring: Wood, Laminate
- Basement: Partial
- Has fireplace: No
- Fireplace features: None
Interior area
- Total structure area: 1,953
- Total interior livable area: 1,953 sqft
Video & virtual tour
Property
Parking
- Total spaces: 1
- Parking features: 1 Car, Attached Carport
- Carport spaces: 1
Features
- Levels: One
- Patio & porch: None
- Pool features: None
- Waterfront features: No Waterfront
Lot
- Size: 0.34 Acres
- Dimensions: 100 x 150
Details
- Parcel number: 371004203001045.000
Construction
Type & style
- Home type: SingleFamily
- Architectural style: Ranch Rambler
- Property subtype: Single Family Residence
Materials
- Vinyl Siding
- Foundation: Crawl Space, Slab
Condition
- New construction: No
- Year built: 1960
Utilities & green energy
- Electric: Alabama Power
- Sewer: Public Sewer
- Water: Public, City
Community & HOA
Community
- Subdivision: Mary Dale
Location
- Region: Abbeville
Financial & listing details
- Price per square foot: $97/sqft
- Date on market: 8/18/2026
Estimated market value
$178,900
$170,000 - $188,000
$1,469/mo
Price history
| Date | Event | Price |
|---|---|---|
| 8/18/2026 | Listed for sale | $190,000$97/sqft |
Source: SAMLS #214358 Report a problem | ||
Public tax history
Tax history is unavailable.
Monthly payment
Est. payment
Payment breakdown
Explore the cost of this home by adjusting the details. Changes won't be saved.Climate risks
Neighborhood: 36310
Nearby schools
Schools provided by the listing agent
- Elementary: Abbeville
- Middle: Abbeville
- High: Abbeville
Source: SAMLS. This data may not be complete. We recommend contacting the local school district to confirm school assignments for this home.

Similar homes
- $185,0004 bd2 ba2k sqft108 Park Dr, Abbeville, AL 36310For Sale
 MLS ID #214375, Becky Walker, Keller Williams Southeast Alabama. SAMLS
 - $--3 bd2 ba1.9k sqft104 Marianna Dr, Abbeville, AL 36310Auction
 ServiceLink Auction
 - $199,9003 bd3 ba1.8k sqft292 State Highway 10 W, Abbeville, AL 36310For Sale
 MLS ID #214749, Andy Johns, Lan Darty Real Estate & Development. SAMLS
 - $165,0003 bd2 ba1.8k sqft116 Jefferson Dr, Abbeville, AL 36310For Sale
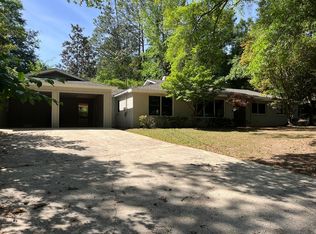 MLS ID #212771, Mickey Walker, Walker Realty, Inc.. SAMLS
 - $175,0003 bd2 ba1.9k sqft1314 Co Rd #79S, Eufaula, AL 36027Active
 MLS ID #10591707, John C Baker Jr, Baker Realty INC. GAMLS
