Skip main navigation
Sold for $310,000
  • $310,000

    111 Persimmon Rdg, Radcliff, KY 40160

    3beds
    2,266sqft
    Single Family Residence
    Built in 2017
    0.41 Acres Lot
    $288,500 Zestimate®
    $137/sqft
    $2,245 Estimated rent

    Home value

    $288,500

    $274,000 - $303,000

    $2,245/mo

    Zestimate® history
    Loading
    Loading...

    Owner options

    List your home for rent

    $2,245/mo

    Rent Zestimate®

    Find your next renter with Zillow Rental Manager. Plus, with online applications, you can quickly screen prospective tenants – for free.

    Learn more

    $2,245/mo

    Rent Zestimate®

    Refinance and save

    $1,960/mo

    Est. payment

    Refinancing to a lower rate could help reduce your monthly payments and save thousands over the life of the loan.

    See today's rates

    $1,960/mo

    Est. payment

    Explore your selling options

    Work with a Zillow partner agent

    Leverage their expertise and Zillow's premium Showcase listings to get your home seen by more buyers.

    Get started

    List with your own agent

    Get your home in front of millions of buyers by listing it on Zillow.

    Learn how to do it

    Sell it yourself

    Take full control of how buyers see your home on Zillow by listing For Sale by Owner (FSBO).

    List your home

    What's special

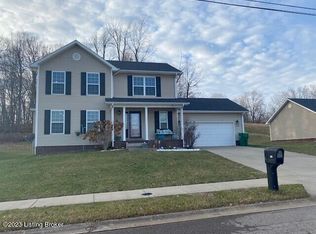
    Formal dining areaWarm spacious interiorTwo-car attached garageStainless-steel appliancesAttractive curb appealInviting covered front porchGenerously sized living spaces
    Welcome to 111 Persimmon Ridge, a beautifully maintained, one-owner home in immaculate condition that shows true pride of ownership throughout. From the inviting covered front porch to the warm, spacious interior, this home is truly move-in ready. The main level features beautiful hardwood flooring, an attractive kitchen with granite countertops, rich cabinetry and stainless-steel appliances, a formal dining area, and a comfortable living room highlighted by a fireplace. Generously sized living spaces provide plenty of room for relaxing, entertaining, or working from home. Upstairs, the spacious primary bedroom offers a comfortable retreat, while additional bedrooms provide flexibility for family, guests, or office space. Outside, enjoy a fully fenced backyard offering privacy and plenty of room for outdoor activities, along with a charming garden/storage shed surrounded by established landscaping. A two-car attached garage, attractive curb appeal, and exceptional cleanliness complete this well-cared-for property. A must-see home that has been lovingly maintained by its original owner!

    Zillow last checked:

    Listing updated:

    Listed by:

    Norman Armstrong 270-352-7538,

    Real-Strong Properties

    Bought with:

    NON MEMBER

    Source: Metro Search Inc. LLC DBA Apex MLS,MLS#: 1727009MLS Logo

    Facts & features

    Interior

    Bedrooms & bathrooms
    • Bedrooms: 3
    • Bathrooms: 3
    • Full bathrooms: 2
    • 1/2 bathrooms: 1
    Bedroom
    • Level: Second
    Bedroom
    • Level: Second
    Bedroom
    • Level: Second
    Primary bathroom
    • Level: Second
    Full bathroom
    • Level: Second
    Dining room
    • Level: First
    Family room
    • Level: Basement
    Kitchen
    • Level: First
    Living room
    • Level: First
    Office
    • Level: Basement
    Heating
    • Electric, Heat Pump
    Cooling
    • Central Air
    Features
    • Basement: Partially Finished
    • Number of fireplaces: 1
    Interior area
    • Total structure area: 1,816
    • Total interior livable area: 2,266 sqft
    • Finished area above ground: 1,816
    • Finished area below ground: 450

    Property

    Parking
    • Total spaces: 2
    • Parking features: Attached, Entry Front
    • Attached garage spaces: 2
    Features
    • Stories: 2
    • Patio & porch: Deck, Porch
    • Fencing: Privacy
    Lot
    • Size: 0.41 Acres
    • Features: Sidewalk
    Details
    • Additional structures: Outbuilding
    • Parcel number: 1603004040

    Construction

    Type & style
    • Home type: SingleFamily
    • Architectural style: Traditional
    • Property subtype: Single Family Residence
    Materials
    • Vinyl Siding, Wood Frame
    • Foundation: Concrete Perimeter
    • Roof: Shingle
    Condition
    • Year built: 2017

    Utilities & green energy

    • Utilities for property: Electricity Connected, Propane

    Community & HOA

    Community
    • Subdivision: Southern Heights
    HOA
    • Has HOA: No
    Location
    • Region: Radcliff

    Financial & listing details

    • Price per square foot: $137/sqft
    • Tax assessed value: $247,900
    • Annual tax amount: $2,317
    • Date on market: 8/21/2026
    • Electric utility on property: Yes

    Price history

    DateEventPrice
    9/25/2026Sold$310,000+7.3%$137/sqft
    Source: Metro Search Inc. LLC DBA Apex MLS #1727009 Report a problem
    8/30/2026Pending sale$289,000$128/sqft
    Source: Metro Search Inc. LLC DBA Apex MLS #1727009 Report a problem
    8/21/2026Listed for sale$289,000$128/sqft
    Source: HKMLS #HK2603545 Report a problem

    Public tax history

    YearProperty taxesTax assessment
    2025$2,317 +20.8%$247,900
    2024$1,918 $247,900 +23.3%
    2023$1,918 $201,000
    2022$1,918 $201,000
    2021$1,918 +532.3%$201,000
    2020$303 $201,000
    2019$303 +1.3%$201,000 +4.6%
    2018$299 $192,200 +1822%
    2017$299 +1822.3%$10,000
    2016$16 $10,000
    2015$16 -82.2%$10,000
    2012$87 $10,000
    2010-- $10,000
    2009-- $10,000
    Find assessor info on the county website

    Neighborhood: 40160

    Nearby schools

    GreatSchools rating
    Sell for more on Zillow
    Get a Zillow Showcase℠ listing at no additional cost and you could sell for .
    $288,500
    2% more
    +$5,770
    With Zillow Showcase(estimated)
    $294,270
    Sell for more on Zillow
    Get a Zillow Showcase℠ listing at no additional cost and you could sell for .
    $288,500
    2% more
    +$5,770
    With Zillow Showcase(estimated)
    $294,270