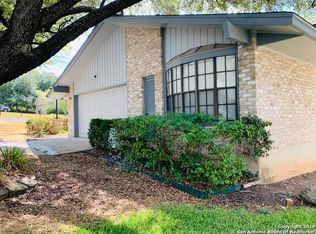
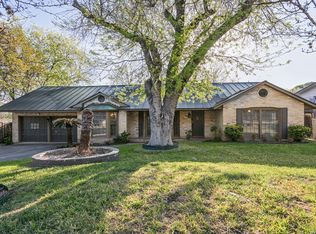
Priced well below BCAD * A blank canvas ready for your updates * Fabulous 78209 location in Northwood * Near airport, $12-$15 ride share trip and major highways * Roof replaced 2020 * Covered patio * Smaller lot with minimal maintenance * Ceiling fans * Wood shutters * Refrigerator conveys * Softener loop * Garage door opener * Please see SD, LBP Addendum and Survey in associated docs * Bring us an offer *
For sale
$339,000
111 PIKE RD, San Antonio, TX 78209
3beds
1,723sqft
Est.: Get pre-qualified
Single Family Residence
Built in 1976
5,575 Square Feet Lot
$328,400 Zestimate®
$197/sqft
$-- HOA
What's special
Ceiling fansCovered patioRefrigerator conveysWood shutters
- 13 days |
- 330 |
- 12 |
Likely to sell faster than
Zillow last checked:
Listing updated:
Listed by:
Michael Flinn TREC #486098 (210) 601-3270,
RE/MAX Preferred, REALTORS
Source: LERA MLS,MLS#: 1967663
Tour with a local agent
Facts & features
Interior
Bedrooms & bathrooms
- Bedrooms: 3
- Bathrooms: 2
- Full bathrooms: 2
Primary bedroom
- Features: Multi-Closets, Ceiling Fan(s), Full Bath
- Area: 180
- Dimensions: 12 x 15
Bedroom 2
- Area: 110
- Dimensions: 10 x 11
Bedroom 3
- Area: 143
- Dimensions: 13 x 11
Primary bathroom
- Features: Tub/Shower Combo, Double Vanity
- Area: 50
- Dimensions: 10 x 5
Dining room
- Area: 208
- Dimensions: 16 x 13
Kitchen
- Area: 84
- Dimensions: 12 x 7
Living room
- Area: 216
- Dimensions: 18 x 12
Heating
- Central, Natural Gas
Cooling
- Central Air
Appliances
- Included: Range, Refrigerator, Disposal, Dishwasher, Gas Water Heater
- Laundry: Main Level
Features
- One Living Area, Separate Dining Room, Eat-in Kitchen, Two Eating Areas, Utility Room Inside, High Speed Internet, Master Downstairs, Ceiling Fan(s), Chandelier
- Flooring: Carpet, Vinyl, Brick
- Windows: Double Pane Windows
- Has basement: No
- Number of fireplaces: 1
- Fireplace features: One, Living Room, Gas
Interior area
- Total interior livable area: 1,723 sqft
Property
Parking
- Total spaces: 2
- Parking features: Two Car Garage, Attached, Garage Door Opener
- Attached garage spaces: 2
Features
- Levels: One
- Stories: 1
- Patio & porch: Covered
- Exterior features: Sprinkler System
- Pool features: None
- Fencing: Privacy
Lot
- Size: 5,575 Square Feet
- Features: Zero Lot Line
- Residential vegetation: Mature Trees
Details
- Parcel number: 118390030390
Construction
Type & style
- Home type: SingleFamily
- Property subtype: Single Family Residence
Materials
- Brick, 4 Sides Masonry, Siding
- Foundation: Slab
- Roof: Composition
Condition
- Pre-Owned
- New construction: No
- Year built: 1976
Utilities & green energy
- Electric: CPS
- Gas: CPS
- Sewer: SAWS, Sewer System
- Water: SAWS, Water System
- Utilities for property: Cable Available
Community & HOA
Community
- Features: None
- Subdivision: Northwood
Location
- Region: San Antonio
Financial & listing details
- Price per square foot: $197/sqft
- Tax assessed value: $376,680
- Annual tax amount: $8,541
- Price range: $339K - $339K
- Date on market: 5/18/2026
- Cumulative days on market: 14 days
- Listing terms: Conventional,FHA,VA Loan,Cash
Estimated market value
$328,400
$312,000 - $345,000
$1,990/mo
Price history
| Date | Event | Price |
|---|---|---|
| 5/18/2026 | Listed for sale | $339,000$197/sqft |
Source:  LERA MLS #1967663 Report a problem LERA MLS #1967663 Report a problem | ||
Public tax history
| Year | Property taxes | Tax assessment |
|---|---|---|
| 2025 | $1,679 +0.1% | $376,680 |
| 2024 | $1,677 -6.6% | $376,680 +3.6% |
| 2023 | $1,796 -18.8% | $363,569 +10% |
| 2022 | $2,212 +2.8% | $330,517 +10% |
| 2021 | $2,153 | $300,470 +3.3% |
| 2020 | $2,153 +2.4% | $290,810 +6.2% |
| 2019 | $2,103 | $273,810 +5.3% |
| 2018 | $2,103 +1.5% | $260,000 +0.5% |
| 2017 | $2,072 +2.2% | $258,810 +6.4% |
| 2016 | $2,028 -1.3% | $243,210 +10% |
| 2015 | $2,055 | $221,100 +4.5% |
| 2014 | $2,055 | $211,665 +10% |
| 2013 | -- | $192,423 +10% |
| 2012 | -- | $174,930 -1% |
| 2011 | -- | $176,670 +1% |
| 2010 | -- | $175,000 -0.5% |
| 2009 | -- | $175,920 -3.6% |
| 2008 | -- | $182,430 +1.2% |
| 2007 | -- | $180,310 +10.6% |
| 2006 | -- | $163,010 +2.1% |
| 2005 | -- | $159,710 |
| 2004 | -- | -- |
| 2003 | -- | -- |
| 2002 | -- | -- |
| 2001 | -- | -- |
| 2000 | -- | -- |
Find assessor info on the county website
Monthly payment
Est. payment$--/mo
Payment breakdown
Explore the cost of this home by adjusting the details. Changes won't be saved.
All calculations are estimates and provided by Zillow, Inc. for informational purposes only. Actual amounts may vary.
HOA fees may include property taxes on listings classified as Co-Ops. Contact the listing agent and/or owner for fee details.
Mortgage interest rates are dependent on a number of factors, including credit score, down payment, and repayment length. Interest rate data provided by Zillow Group Marketplace, Inc. as of 1/1/1970 from various mortgage lenders with which we have lead or other similar arrangements; the Estimated Payment is an average of those rates.
See how much you could borrow to make a competitive offer.
Climate risks
Neighborhood: Oak Park - Northwood
Nearby schools
GreatSchools rating
- 8/10Northwood Elementary SchoolGrades: PK-5Distance: 0.7 mi
- 4/10Garner Middle SchoolGrades: 6-8Distance: 1.2 mi
- 4/10MacArthur High SchoolGrades: 9-12Distance: 2.3 mi
Schools provided by the listing agent
- Elementary: Northwood
- Middle: Garner
- High: Macarthur
- District: North East I.S.D.
Source: LERA MLS. This data may not be complete. We recommend contacting the local school district to confirm school assignments for this home.
A local agent can set up tours, give advice and negotiate with sellers.


Nearby cities
Nearby neighborhoods
Nearby zip codes
Other San Antonio Topics
