Your own backyard pool and hot tub for under $300,000! Welcome to 111 Poppy Road in Guyton's desirable Park West community, located in the South Effingham school district. Built in 2019, this inviting single-story home features 3 bedrooms, 2 full bathrooms, 1,442 square feet, and an attached 2-car garage. Enjoy a comfortable, functional floor plan with a main-level primary suite, then step outside to your own private backyard retreat featuring an above-ground swimming pool and hot tub—perfect for entertaining, relaxing, and enjoying Georgia's warm weather. Park West offers an impressive collection of neighborhood amenities, including a community swimming pool, clubhouse, fitness center, tennis courts, playground, park, and sidewalks. Conveniently located near schools, shopping, and dining, this home offers newer construction, outdoor living, and outstanding neighborhood amenities at an attractive price. Schedule your private showing today! Note: Some photos have been virtually staged or digitally enhanced to illustrate the potential use of the space.
Under contract
Price cut: $100 (10/12)
$299,900
111 Poppy Road, Guyton, GA 31312
3beds
1,442sqft
Single Family Residence
Built in 2019
6,098 Square Feet Lot
$298,500 Zestimate®
$208/sqft
$58/mo HOA
What's special
Inviting single-story homeMain-level primary suiteHot tubPrivate backyard retreatAbove-ground swimming poolComfortable functional floor planCommunity swimming pool
- 41 days
- 158
- 21
Zillow last checked:
Listing updated:
Listed by:
Christina L. McIntosh 912-272-3463,
McIntosh Realty Team LLC
Source: Hive MLS,MLS#: SA364246 Originating MLS: Savannah Multi-List Corporation
Facts & features
Interior
Bedrooms & bathrooms
- Bedrooms: 3
- Bathrooms: 2
- Full bathrooms: 2
Heating
- Central, Electric
Cooling
- Central Air, Electric
Appliances
- Included: Some Electric Appliances, Dishwasher, Electric Water Heater, Disposal, Microwave, Oven, Range
- Laundry: Laundry Room, Washer Hookup, Dryer Hookup
Features
- Main Level Primary, Pantry, Separate Shower, Programmable Thermostat
- Windows: Double Pane Windows, Storm Window(s)
Interior area
- Total interior livable area: 1,442 sqft
Video & virtual tour
Property
Parking
- Total spaces: 2
- Parking features: Attached, Garage Door Opener
- Garage spaces: 2
Accessibility
- Accessibility features: No Stairs
Features
- Patio & porch: Patio
- Pool features: Above Ground, Community
- Has spa: Yes
- Spa features: Hot Tub
- Has view: Yes
- View description: Panoramic
Lot
- Size: 6,098 Square Feet
- Features: Sprinkler System
Details
- Parcel number: 0418F0000472000
- Special conditions: Standard
- Other equipment: Air Purifier
Construction
Type & style
- Home type: SingleFamily
- Architectural style: Traditional
- Property subtype: Single Family Residence
Materials
- Vinyl Siding
- Foundation: Raised, Slab
- Roof: Vented
Condition
- New construction: No
- Year built: 2019
Details
- Builder model: Macon
- Builder name: DR Horton
Utilities & green energy
- Sewer: Public Sewer
- Water: Public
- Utilities for property: Cable Available, Underground Utilities
Green energy
- Energy efficient items: Windows
Community & HOA
Community
- Features: Clubhouse, Pool, Fitness Center, Playground, Park, Street Lights, Sidewalks, Tennis Court(s)
- Subdivision: Park West
HOA
- Has HOA: Yes
- HOA fee: $700 annually
Location
- Region: Guyton
Financial & listing details
- Price per square foot: $208/sqft
- Tax assessed value: $300,734
- Annual tax amount: $2,683
- Date on market: 9/11/2026
- Cumulative days on market: 42 days
- Listing agreement: Exclusive Right To Sell
- Listing terms: Cash,Conventional,FHA,VA Loan
- Ownership type: Homeowner/Owner
- Road surface type: Asphalt
Estimated market value
$298,500
$284,000 - $313,000
$2,039/mo
Price history
| Date | Event | Price |
|---|---|---|
| 10/23/2026 | Contingent | $299,900$208/sqft |
Source:  Hive MLS #SA364246 Report a problem | ||
| 10/12/2026 | Price change | $299,9000%$208/sqft |
Source: Hive MLS #SA364246 Report a problem | ||
| 9/11/2026 | Listed for sale | $300,000+66.7%$208/sqft |
Source: Hive MLS #SA364246 Report a problem | ||
| 12/20/2019 | Sold | $179,990$125/sqft |
Source: Hive MLS #SA211692 Report a problem | ||
Public tax history
| Year | Property taxes | Tax assessment |
|---|---|---|
| 2025 | $2,683 +10.6% | $120,294 +3.7% |
| 2024 | $2,427 +9.4% | $115,952 +16.4% |
| 2023 | $2,219 -2.6% | $99,620 +39.8% |
| 2022 | $2,279 +1% | $71,276 +2.9% |
| 2021 | $2,257 +4.6% | $69,276 +4.9% |
| 2020 | $2,158 | $66,049 |
Find assessor info on the county website
Monthly payment
Est. payment
Payment breakdown
Explore the cost of this home by adjusting the details. Changes won't be saved.Climate risks
Neighborhood: 31312
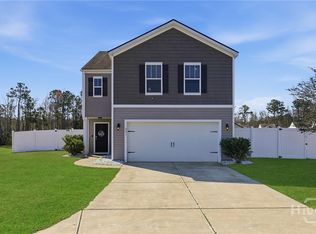
Similar homes
- $310,0003 bd2 ba1.5k sqft104 Cotton Bluff Ct, Guyton, GA 31312Active
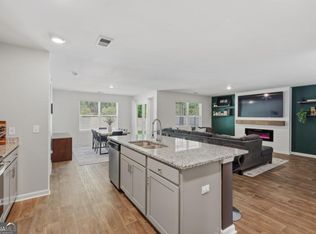
 MLS ID #10801960, Ruben Ramos, Daniel Ravenel Sotheby's Intl.. GAMLS
- $260,0003 bd2 ba1.3k sqft275 Caribbean Village Drive, Guyton, GA 31312For Sale
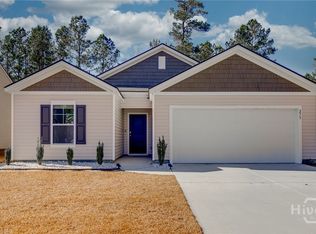
 MLS ID #SA339587, Sara Howland, eXp Realty LLC. Hive MLS
- $315,0004 bd2 ba1.8k sqft214 Cypress Creek Lane, Guyton, GA 31312For Sale
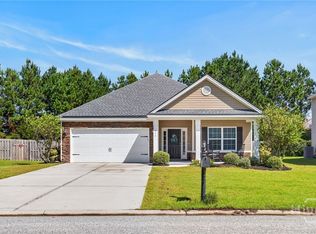 MLS ID #SA364496, Steffany P. Farmer, Better Homes and Gardens Real. Hive MLS
- $305,0003 bd2 ba1.3k sqft66 Yellow Jasmine Court, Pooler, GA 31322For Sale
 MLS ID #SA360340, Trisha M. Cook, Compass Georgia, LLC. Hive MLS
- $289,8803 bd2 ba1.1k sqft103 Serenoa Drive, Guyton, GA 31312New ConstructionHive MLS
- $265,0003 bd2 ba1k sqft151 Mustang Drive, Guyton, GA 31312For SaleMLS ID #SA358565, Randi Rhine, McIntosh Realty Team LLC. Hive MLS
- $285,8803 bd2 ba1.1k sqft112 Serenoa Drive, Guyton, GA 31312New ConstructionHive MLS
- $278,0003 bd2 ba1.2k sqft33 Westbourne Way, Savannah, GA 31407For SaleMLS ID #SA362133, Randi Rhine, McIntosh Realty Team LLC. Hive MLS
- $335,0003 bd2 ba1.7k sqft138 Grimsby Rd, Savannah, GA 31407ActiveMLS ID #10815147, Sabriya Scott, Scott Realty Professionals LLC. GAMLS
- $379,0004 bd2 ba1.8k sqft110 Amelia Court, Guyton, GA 31312For SaleMLS ID #SA366390, Pamela A. Miller, Corcoran Austin Hill Realty. Hive MLS
- $277,0003 bd2 ba1.4k sqft167 Lakepointe Drive, Savannah, GA 31407For SaleMLS ID #SA363493, Elaine Ceccacci, LPT Realty LLC. Hive MLS
- $339,9003 bd3 ba1.8k sqft209 Alyssa Avenue, Guyton, GA 31312For SaleMLS ID #SA356526, Ashley Johnson, Marshview Realty. Hive MLS
- $329,9004 bd2 ba2.1k sqft340 Winchester Drive, Pooler, GA 31322For SaleMLS ID #SA364313, Macgregor S. Bailey, Giftwood Real Estate LLC. Hive MLS
- $344,9003 bd2 ba1.7k sqft232 Cromer Street, Savannah, GA 31407For SaleMLS ID #SA362023, Melissa Stanford, Next Move Real Estate LLC. Hive MLS
- $310,0003 bd2 ba1.5k sqft10 Hasty Point Road, Port Wentworth, GA 31407For SaleMLS ID #SA364088, Julie Brawn, Daniel Ravenel SIR. Hive MLS
- $344,8803 bd2 ba1.6k sqft109 Sumter Street, Guyton, GA 31312New ConstructionMLS ID #SA354472, Kathy Ballowe, DR Horton Realty of Georgia. Hive MLS
- $279,9003 bd2 ba1.3k sqft111 Cold Creek Pass, Port Wentworth, GA 31407For SaleMLS ID #SA363808, Sheri L. Brown Hall, Keller Williams Coastal Area P. Hive MLS
- $336,9003 bd3 ba2.1k sqft130 Spring Lakes Drive, Port Wentworth, GA 31407For SaleMLS ID #SA359350, Jasmine C. Kent, Scott Realty Professionals. Hive MLS
- $259,9003 bd2 ba1.5k sqft903 Poplar St #B, Guyton, GA 31312Active Under ContractMLS ID #10815244, Laticia Logan, Next Move Real Estate. GAMLS
- $335,0004 bd2 ba1.6k sqft119 Pine View Xing, Pooler, GA 31322ActiveMLS ID #10871252, Heather Hammond, Realty One Group Inclusion. GAMLS
