Rare ranch condo, only 3 steps to enter, freshly painted, open floor plan, range, dishwasher, refrigerator, washer and dryer included. The basement is open and ready for you to finish. Recently waterproofed. French doors off the the kitchen to a shaded patio.
For sale
$185,900
111 Ridge Rd APT 205, Lebanon, OH 45036
2beds
864sqft
Condominium
Built in 1982
-- sqft lot
$-- Zestimate®
$215/sqft
$195/mo HOA
What's special
Open floor planWasher and dryer includedFreshly paintedShaded patio
- 1 day |
- 64 |
- 4 |
Zillow last checked:
Listing updated:
Listed by:
Julia A. Hayes 513-967-7730,
Coldwell Banker Heritage 513-899-9990
Source: Cincy MLS,MLS#: 1887219 Originating MLS: Cincinnati Area Multiple Listing Service
Originating MLS: Cincinnati Area Multiple Listing Service
Loading...
Facts & features
Interior
Bedrooms & bathrooms
- Bedrooms: 2
- Bathrooms: 1
- Full bathrooms: 1
Primary bedroom
- Features: Wall-to-Wall Carpet, Window Treatment, Other
- Level: First
- Area: 130
- Dimensions: 13 x 10
Bedroom 2
- Level: First
- Area: 130
- Dimensions: 13 x 10
Bedroom 3
- Area: 0
- Dimensions: 0 x 0
Bedroom 4
- Area: 0
- Dimensions: 0 x 0
Bedroom 5
- Area: 0
- Dimensions: 0 x 0
Primary bathroom
- Features: Built-In Shower Seat, Shower, Other
Bathroom 1
- Features: Full
- Level: First
Dining room
- Area: 0
- Dimensions: 0 x 0
Family room
- Area: 0
- Dimensions: 0 x 0
Kitchen
- Features: Counter Bar, Eat-in Kitchen, Vinyl Floor, Window Treatment, Wood Cabinets
- Area: 120
- Dimensions: 10 x 12
Living room
- Features: Walkout
- Area: 240
- Dimensions: 16 x 15
Office
- Area: 0
- Dimensions: 0 x 0
Heating
- Electric, Heat Pump
Cooling
- Central Air
Appliances
- Included: Dishwasher, Dryer, Disposal, Microwave, Oven/Range, Refrigerator, Electric Water Heater
Features
- Ceiling Fan(s)
- Doors: French Doors
- Basement: Full,Concrete
Interior area
- Total structure area: 864
- Total interior livable area: 864 sqft
Property
Parking
- Total spaces: 1
- Parking features: 1 Assigned, Other
- Carport spaces: 1
Features
- Levels: One
- Stories: 1
- Patio & porch: Patio
- Has view: Yes
- View description: Other
Lot
- Size: 866 Square Feet
- Dimensions: 0.0199 Condo
Details
- Parcel number: 1336401037
- Zoning description: Residential
Construction
Type & style
- Home type: Condo
- Architectural style: Ranch
- Property subtype: Condominium
Materials
- Brick, Vinyl Siding
- Foundation: Concrete Perimeter
- Roof: Shingle
Condition
- New construction: No
- Year built: 1982
Utilities & green energy
- Electric: 220 Volts
- Gas: At Street
- Sewer: Public Sewer
- Water: Public
- Utilities for property: Cable Connected
Community & HOA
Community
- Subdivision: Ridgewood
HOA
- Has HOA: Yes
- HOA fee: $195 monthly
- HOA name: Ridgewood Condo Unit
Location
- Region: Lebanon
Financial & listing details
- Price per square foot: $215/sqft
- Annual tax amount: $1,322
- Date on market: 7/17/2026
- Listing terms: No Special Financing
Estimated market value
Not available
Estimated sales range
Not available
Not available
Price history
| Date | Event | Price |
|---|---|---|
| 7/17/2026 | Listed for sale | $185,900$215/sqft |
Source:  Cincy MLS #1887219 Report a problem Cincy MLS #1887219 Report a problem | ||
Public tax history
Tax history is unavailable.
Monthly payment
Est. payment
Payment breakdown
Explore the cost of this home by adjusting the details. Changes won't be saved.Climate risks
Neighborhood: 45036
Nearby schools
GreatSchools rating
- 7/10Berry Intermediate SchoolGrades: 5-6Distance: 0.8 mi
- 6/10Lebanon Junior High SchoolGrades: 7-8Distance: 1.4 mi
- 8/10Lebanon High SchoolGrades: 8-12Distance: 2 mi
- $---- bd-- ba-- sqft111 Ridge Rd APT 403, Lebanon, OH 45036Off Market
- $---- bd-- ba-- sqft111 Ridge Rd APT 501, Lebanon, OH 45036Off Market
- $---- bd-- ba-- sqft111 Ridge Rd APT 703, Lebanon, OH 45036Off Market
- $---- bd-- ba-- sqft111 Ridge Rd APT 701, Lebanon, OH 45036Off Market
- $---- bd-- ba-- sqft111 Ridge Rd APT 704, Lebanon, OH 45036Off Market
- $---- bd-- ba-- sqft111 Ridge Rd APT 305, Lebanon, OH 45036Off Market
- $169,9002 bd2 ba866 sqft111 Ridge Rd APT 301, Lebanon, OH 45036Sold
- $---- bd-- ba-- sqft111 Ridge Rd APT 602, Lebanon, OH 45036Off Market
A local agent can set up tours, give advice and negotiate with sellers.
Similar homes
- $275,0003 bd1 ba1k sqft612 Southline Dr, Lebanon, OH 45036For Sale

 MLS ID #964336, Emily Freiberger, Glasshouse Realty Group. DABR MLS
 - $260,0002 bd1 ba816 sqft486 Drexel Ave, Lebanon, OH 45036For Sale
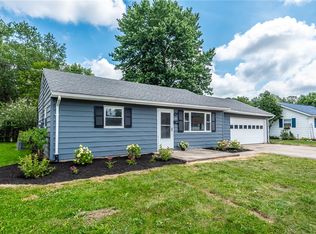 MLS ID #963653, John M Bissman, Keller Williams Advisors Rlty. DABR MLS
 - $169,9002 bd2 ba1.1k sqft610 Carrington Pl APT 312, Loveland, OH 45140For Sale
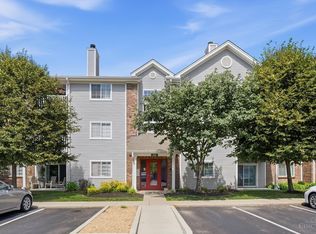
 MLS ID #1887282, Anne C Hawkins, eXp Realty. Cincy MLS
 - $169,9002 bd2 ba1.1k sqft610 Carrington Pl #10-312, Loveland, OH 45140For Sale
 MLS ID #964473, Anne Hawkins, eXp Realty. DABR MLS
 - $132,0003 bd1 ba1.2k sqft115 W Warren St, Lebanon, OH 45036For SaleMLS ID #963634, Jennifer Day, RE/MAX Preferred Group. DABR MLS
- $195,0002 bd2 ba1.1k sqft12071 Carrington Ln APT 101, Loveland, OH 45140For SaleMLS ID #963308, Larry Beebe, Comey & Shepherd REALTORS. DABR MLS
- $164,0002 bd1 ba1k sqft2200 Winton St, Middletown, OH 45044For SaleMLS ID #1886818, Tyler Wehrung, Plum Tree Realty. Cincy MLS
- $189,5002 bd2 ba1k sqft120 Carrington Ln APT 312, Loveland, OH 45140For SaleMLS ID #1878381, Tamra J Berry, Comey & Shepherd. Cincy MLS
- $169,9002 bd2 ba1.1k sqft610 Carrington Place, Loveland, OH 45140For SaleMLS ID #1884490, Anne C Hawkins. eXp Realty
- $195,0003 bd1 ba1.1k sqft4015 Vannest Ave, Middletown, OH 45042For SaleMLS ID #962567, Trent Spencer Ferrell, Keller Williams Advisors Rlty. DABR MLS
- $209,9003 bd1 ba888 sqft715 Virginia Ave, Franklin, OH 45005For SaleMLS ID #964449, Meghan Dwyer, Irongate Inc.. DABR MLS
- $189,5002 bd2 ba1.1k sqft12041 Carrington Ln APT 103, Loveland, OH 45140For SaleMLS ID #1875830, Kathy Ann Strunk, Coldwell Banker Realty. Cincy MLS
- $174,9002 bd2 ba1.1k sqft410 Carrington Ln APT 311, Loveland, OH 45140For SaleMLS ID #1879433, Eleanor D Kowalchik, Keller Williams Pinnacle Group. Cincy MLS
- $229,0002 bd2 ba1k sqft8480 Island Pines Pl APT 8, Maineville, OH 45039For SaleMLS ID #1886689, Javaria Usmani, Plum Tree Realty. Cincy MLS
- $160,0003 bd1 ba816 sqft3007 Roslyn Dr, Middletown, OH 45044For SaleMLS ID #1886984, Andrew Mitchell, Keller Williams Seven Hills Re. Cincy MLS
- $159,4003 bd1 ba1.1k sqft447 Valley View Dr, South Lebanon, OH 45065For SaleMLS ID #1885745, Jerry Isham, Movement Realty. Cincy MLS
- $200,0002 bd1 ba1.1k sqft3900 Snook Rd, Morrow, OH 45152For SaleMLS ID #962036, John M Bissman, Keller Williams Advisors Rlty. DABR MLS
- $255,0002 bd2 ba1.2k sqft5255 Hazeltine Ln, Lebanon, OH 45036For SaleMLS ID #962400, William Lucius, Keller Williams Advisors Rlty. DABR MLS
- $185,0003 bd1 ba768 sqft158 Willard Ave, Carlisle, OH 45005For SaleMLS ID #963947, Brett Keppler, TREO Realtors. DABR MLS
- $150,0003 bd1 ba1.2k sqft4611 Carroll Lee Ln, Middletown, OH 45044For SaleMLS ID #964408, Jennifer R Schmidt, Carolyn Shepherd Realty Inc.. DABR MLS
