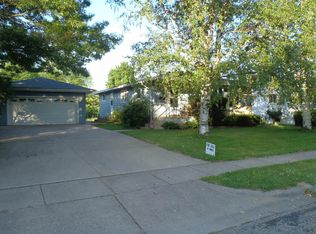
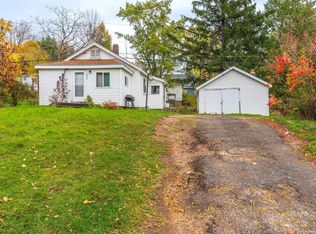
Welcome home to this charming, well-maintained property nestled in a quiet neighborhood! Whether you're a first-time homebuyer, looking to downsize, or seeking a turnkey investment opportunity, this home offers comfort, convenience, and value. Recent updates include a fully remodeled bathroom, updated flooring, additional attic insulation, a new front door, replacement of most windows, and a water heater replaced in 2022. The gas range and washer/dryer were also updated in 2022 and are included with the home. Enjoy the ease of single-level living, making this property a great option for a variety of lifestyles. Outside, the large, deep lot offers plenty of space for gardening, entertaining, or relaxing, while the detached one-car garage provides valuable storage and parking. The home can be sold furnished, offering added convenience and versatility for the next owner. With its combination of updates, functionality, and flexibility, this property is ready to be enjoyed from day one.
Contingent
$104,900
111 SCHMIDT AVENUE, Rothschild, WI 54474
1beds
528sqft
Single Family Residence
Built in 1965
9,583 Square Feet Lot
$102,000 Zestimate®
$199/sqft
$-- HOA
What's special
Detached one-car garageEase of single-level livingReplacement of most windowsUpdated flooringFully remodeled bathroomLarge deep lot
- 29 days
- 644
- 26
Likely to sell faster than
Zillow last checked:
Listing updated:
Listed by:
KAYLA METZINGER Main:715-359-0521,
COLDWELL BANKER ACTION,
Austin Solomon 715-212-4693,
COLDWELL BANKER ACTION
Source: WIREX MLS,MLS#: 22604680 Originating MLS: Central WI Board of REALTORS
Originating MLS: Central WI Board of REALTORSFacts & features
Interior
Bedrooms & bathrooms
- Bedrooms: 1
- Bathrooms: 1
- Full bathrooms: 1
- Main level bedrooms: 1
Primary bedroom
- Level: Main
- Area: 143
- Dimensions: 13 x 11
Kitchen
- Level: Main
- Area: 144
- Dimensions: 12 x 12
Living room
- Level: Main
- Area: 132
- Dimensions: 12 x 11
Heating
- Electric, Space Heater
Appliances
- Included: Refrigerator
Features
- Basement: None / Slab
Interior area
- Total structure area: 528
- Total interior livable area: 528 sqft
- Finished area above ground: 528
- Finished area below ground: 0
Property
Parking
- Total spaces: 1
- Parking features: 1 Car, Detached
- Garage spaces: 1
Features
- Levels: One
- Stories: 1
Lot
- Size: 9,583 Square Feet
- Dimensions: 76 x 123
Details
- Parcel number: 17628725211216
- Zoning: Residential
Construction
Type & style
- Home type: SingleFamily
- Property subtype: Single Family Residence
Materials
- Roof: Shingle
Condition
- 21+ Years
- New construction: No
- Year built: 1965
Utilities & green energy
- Sewer: Public Sewer
- Water: Public
- Utilities for property: Cable Available
Community & HOA
Community
- Security: Smoke Detector(s)
Location
- Region: Rothschild
- Municipality: Rothschild
Financial & listing details
- Price per square foot: $199/sqft
- Tax assessed value: $79,800
- Annual tax amount: $1,289
- Date on market: 9/21/2026
Estimated market value
$102,000
$97,000 - $107,000
$793/mo
Price history
| Date | Event | Price |
|---|---|---|
| 9/28/2026 | Contingent | $104,900$199/sqft |
Source:  WIREX MLS #22604680 Report a problem WIREX MLS #22604680 Report a problem | ||
| 9/21/2026 | Listed for sale | $104,900+114.1%$199/sqft |
Source: WIREX MLS #22604680 Report a problem | ||
| 1/4/2022 | Sold | $49,000+7.7%$93/sqft |
Source: Public Record Report a problem | ||
| 12/1/2014 | Listing removed | $45,500$86/sqft |
Source: Coldwell Banker Action #1402916 Report a problem | ||
| 5/20/2014 | Listed for sale | $45,500$86/sqft |
Source: Coldwell Banker Action #1402916 Report a problem | ||
Public tax history
| Year | Property taxes | Tax assessment |
|---|---|---|
| 2025 | $1,289 +6.1% | $79,800 |
| 2024 | $1,215 -3.6% | $79,800 +35.9% |
| 2023 | $1,261 +0.6% | $58,700 |
| 2022 | $1,253 +5.9% | $58,700 |
| 2021 | $1,183 +16.9% | $58,700 +45.7% |
| 2020 | $1,012 +3.7% | $40,300 |
| 2019 | $976 +12.4% | $40,300 |
| 2018 | $868 +0.4% | $40,300 |
| 2017 | $865 +1.1% | $40,300 |
| 2016 | $856 +3% | $40,300 |
| 2015 | $831 -4.5% | $40,300 -5.8% |
| 2014 | $870 -3.3% | $42,800 |
| 2013 | $900 +1.4% | $42,800 |
| 2012 | $887 -3.3% | $42,800 |
| 2011 | $918 +6.6% | $42,800 |
| 2010 | $860 -6.4% | $42,800 +10% |
| 2009 | $919 -3.8% | $38,900 |
| 2008 | $956 -3.9% | $38,900 |
| 2007 | $994 +8% | $38,900 |
| 2006 | $921 -2.5% | $38,900 |
| 2005 | $945 +3.7% | $38,900 |
| 2004 | $911 +3.2% | $38,900 |
| 2003 | $882 -0.4% | $38,900 |
| 2002 | $886 | $38,900 |
Find assessor info on the county website
Monthly payment
Est. payment
Payment breakdown
Explore the cost of this home by adjusting the details. Changes won't be saved.Climate risks
Neighborhood: 54474
Nearby schools
Schools provided by the listing agent
- Middle: D C Everest
- High: D C Everest
- District: D C Everest
Source: WIREX MLS. This data may not be complete. We recommend contacting the local school district to confirm school assignments for this home.