Welcome to 111 Silver Ridge Dr, a spacious and versatile home designed for the way you live! Offering 4 bedrooms, 3.5 baths, and 3,521 square feet of living space, this thoughtfully designed home combines an open-concept layout with plenty of room to grow.
The main level features a spacious great room that flows seamlessly into the kitchen and bright sunroom area, creating the perfect setting for everyday living and entertaining. Upstairs, the expansive owner’s suite offers a private bath and walk-in closet, while a conveniently located second-floor laundry adds ease to your daily routine. A flexible bonus space can be customized as a game room, home office, additional living area, or fourth bedroom.
One of the standout features of this homesite is the walk-out basement, offering convenient backyard access and excellent potential for future finished living space. Step outside and enjoy a wooded backyard setting, providing added privacy and a beautiful natural backdrop.
Complete with a full finished basement and attached two-car garage, this home offers the space, flexibility, and setting to create a home that truly fits your lifestyle.
New construction
$569,990
111 Silver Ridge Dr, Cecil, PA 15057
4beds
3,521sqft
Farm, Single Family Residence
Built in 2026
9,147 Square Feet Lot
$-- Zestimate®
$162/sqft
$21/mo HOA
What's special
Full finished basementAttached two-car garageBright sunroom areaFlexible bonus spaceSecond-floor laundryOpen-concept layoutWooded backyard setting
- 21 hours
- 121
- 22
Zillow last checked:
Listing updated:
Listed by:
Dustin Hess 678-516-4222,
NEW HOME STAR PENNSYLVANIA, LLC 678-516-4222
Source: WPMLS,MLS#: 1775134 Originating MLS: West Penn Multi-List
Originating MLS: West Penn Multi-ListFacts & features
Interior
Bedrooms & bathrooms
- Bedrooms: 4
- Bathrooms: 4
- Full bathrooms: 3
- 1/2 bathrooms: 1
Heating
- Gas
Cooling
- Central Air
Appliances
- Included: Some Gas Appliances, Cooktop, Dishwasher, Disposal, Microwave, Stove
Features
- Kitchen Island, Pantry
- Flooring: Laminate, Carpet
- Windows: Multi Pane, Screens
- Basement: Finished,Walk-Out Access
- Number of fireplaces: 1
Interior area
- Total structure area: 3,521
- Total interior livable area: 3,521 sqft
Property
Parking
- Total spaces: 2
- Parking features: Attached, Garage, Garage Door Opener
- Has attached garage: Yes
Features
- Levels: Two
- Stories: 2
- Pool features: None
Lot
- Size: 9,147 Square Feet
- Dimensions: 8,860 sq/ft
Construction
Type & style
- Home type: SingleFamily
- Architectural style: Farmhouse,Two Story
- Property subtype: Farm, Single Family Residence
Materials
- Roof: Asphalt
Condition
- New Construction
- New construction: Yes
- Year built: 2026
Details
- Warranty included: Yes
Utilities & green energy
- Sewer: Public Sewer
- Water: Public
Community & HOA
Community
- Subdivision: Silver Creek
HOA
- Has HOA: Yes
- HOA fee: $21 monthly
Location
- Region: Cecil
Financial & listing details
- Price per square foot: $162/sqft
- Tax assessed value: $569,990
- Annual tax amount: $7,500
- Date on market: 9/17/2026
Estimated market value
Not available
Estimated sales range
Not available
Not available
Price history
| Date | Event | Price |
|---|---|---|
| 9/17/2026 | Listed for sale | $569,990$162/sqft |
Source:  WPMLS #1775134 Report a problem WPMLS #1775134 Report a problem | ||
Public tax history
Tax history is unavailable.
Monthly payment
Est. payment
Payment breakdown
Explore the cost of this home by adjusting the details. Changes won't be saved.Climate risks
Neighborhood: Sturgeon
Nearby schools
Schools provided by the listing agent
- District: Canon McMillan
Source: WPMLS. This data may not be complete. We recommend contacting the local school district to confirm school assignments for this home.
Similar homes
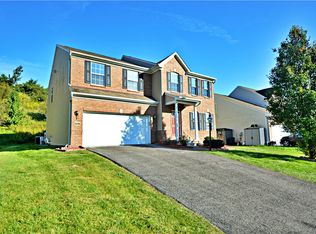
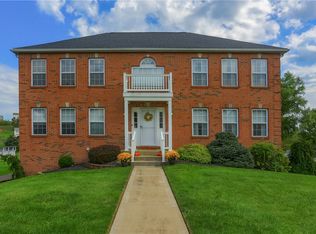
- $620,0004 bd4 ba3.1k sqft6416 Interlaken Dr, Mc Donald, PA 15057For Sale
 MLS ID #1774682, Michael Bassilios. WPMLS
 - $500,0004 bd4 ba2.6k sqft412 Commodore Dr, Mc Donald, PA 15057For Sale
 MLS ID #1775089, Sandra Toulouse. WPMLS
 - $649,9904 bd4 ba3.1k sqftLOT 503 Azalea Dr, McDonald, PA 15057New Construction
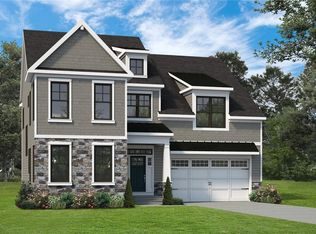 MLS ID #1740035, Eric Nicholl. WPMLS
 - $640,0004 bd3 ba2.7k sqft106 Sandlewood Dr, Mc Donald, PA 15057For Sale
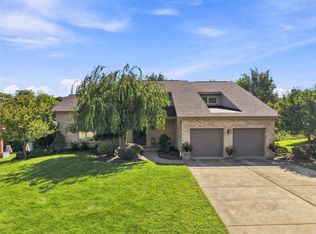 MLS ID #1774983, Vic Franceschini. WPMLS
