Welcome to 111 Stone Ridge Road! This 2-bedroom co-op offers a comfortable and functional layout with spacious living areas and plenty of natural light. Conveniently located near shopping, dining, parks, and major highways, with access to community amenities. A great opportunity to make this space your own!
Under contract
$89,000
111 Stone Ridge Road, Bridgeport, CT 06606
2beds
800sqft
Stock Cooperative
Built in 1956
-- sqft lot
$-- Zestimate®
$111/sqft
$590/mo HOA
What's special
- 48 days
- 52
- 0
Likely to sell faster than
Zillow last checked:
Listing updated:
Listed by:
The Astra Team,
Michael D. Long (860)816-4912,
Roundtree Realty LLC 475-227-4312
Source: Smart MLS,MLS#: 24201021
Facts & features
Interior
Bedrooms & bathrooms
- Bedrooms: 2
- Bathrooms: 1
- Full bathrooms: 1
Primary bedroom
- Level: Main
Bedroom
- Level: Upper
Living room
- Level: Main
Heating
- Heat Pump, Electric, Natural Gas
Cooling
- Window Unit(s)
Appliances
- Included: Electric Cooktop, Microwave, Refrigerator, Dishwasher, Washer, Electric Water Heater, Water Heater
- Laundry: Main Level
Features
- Basement: None
- Attic: None
- Has fireplace: No
Interior area
- Total structure area: 800
- Total interior livable area: 800 sqft
- Finished area above ground: 800
Property
Features
- Stories: 2
- Has private pool: Yes
- Pool features: Fenced, In Ground
Lot
- Features: Secluded
Details
- Parcel number: 999999999
- Zoning: RES
Construction
Type & style
- Home type: Condo
- Architectural style: Other
- Property subtype: Stock Cooperative
Materials
- Brick
Condition
- New construction: No
- Year built: 1956
Utilities & green energy
- Sewer: Public Sewer
- Water: Public
Community & HOA
Community
- Subdivision: North End
HOA
- Has HOA: Yes
- Amenities included: Management
- Services included: Maintenance Grounds, Trash, Pool Service
- HOA fee: $590 monthly
Location
- Region: Bridgeport
Financial & listing details
- Price per square foot: $111/sqft
- Date on market: 8/21/2026
Estimated market value
Not available
Estimated sales range
Not available
Not available
Price history
| Date | Event | Price |
|---|---|---|
| 9/3/2026 | Pending sale | $89,000$111/sqft |
Source:  Smart MLS #24201021 Report a problem Smart MLS #24201021 Report a problem | ||
| 8/21/2026 | Listed for sale | $89,000+242.3%$111/sqft |
Source: Smart MLS #24201021 Report a problem | ||
| 4/30/2014 | Sold | $26,000$33/sqft |
Source: Smart MLS #99053483 Report a problem | ||
Public tax history
Tax history is unavailable.
Monthly payment
Est. payment
Payment breakdown
Explore the cost of this home by adjusting the details. Changes won't be saved.Climate risks
Neighborhood: Trumbull Center
Nearby schools
Schools provided by the listing agent
- Elementary: Hallen
- High: Central
Source: Smart MLS. This data may not be complete. We recommend contacting the local school district to confirm school assignments for this home.


Similar homes
- $89,9002 bd1 ba816 sqftStone Ridge Condominiums, Bridgeport, CT 06606For Sale

 MLS ID #24152530, Diane N. Rankine, Berkshire Hathaway NE Prop.. Smart MLS
 - $84,2502 bd1 ba662 sqftSuccess Village Apts Co-Op, Bridgeport, CT 06610For Sale
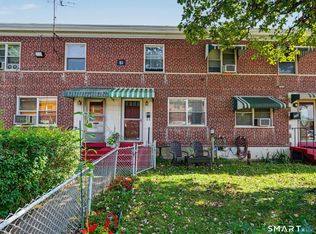 MLS ID #24207687, Dominika Wojciechowski, Houlihan Lawrence. Smart MLS
 - $89,9002 bd1 ba675 sqftSuccess Village Apts Co-Op, Bridgeport, CT 06610For Sale
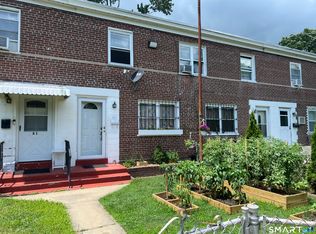 MLS ID #24186821, Iwona Niedzwiecki, Global Real Estate Services, LLC. Smart MLS
 - $85,0002 bd1 ba622 sqftSuccess Village Apts Co-Op, Bridgeport, CT 06610For Sale
 MLS ID #24194431, Sue Varrone, Coldwell Banker Realty. Smart MLS
 - $70,0002 bd1 ba800 sqftStone Ridge Condominiums, Bridgeport, CT 06606For SaleMLS ID #24186249, Thomas Chanaca, Chanaca Real Estate. Smart MLS
- $109,9002 bd1 ba720 sqftStonybrook Gardens, Stratford, CT 06614For SaleMLS ID #24208850, Edain Connery, Coldwell Banker Realty. Smart MLS
- $65,9003 bd1 ba737 sqftSuccess Village Apts Co-Op, Bridgeport, CT 06610For SaleMLS ID #24212723, Wilfredo J. Zayas, GRL & Realtors, LLC. Smart MLS
- $99,9002 bd1 ba665 sqftSuccess Village Apts Co-Op, Bridgeport, CT 06610For SaleMLS ID #24198415, Diana Gaitan, Keller Williams Realty. Smart MLS
- $99,0003 bd1 ba739 sqftSuccess Village Apts Co-Op, Bridgeport, CT 06610For SaleMLS ID #24204541, Dean Sepulveda, A to Z Realty. Smart MLS
- $74,9002 bd1 ba776 sqftGateway Co-Ops, Bridgeport, CT 06607For SaleMLS ID #24204641, Dillon Fabrizio, William Raveis Real Estate. Smart MLS
- $50,0002 bd1 ba822 sqftStonybrook Gardens, Stratford, CT 06614For SaleMLS ID #24211878, Autumn Wright, Rainbow Realty. Smart MLS
- $65,0002 bd1 ba700 sqftBridgeport Wilmot Apt-Coop, Bridgeport, CT 06607For SaleMLS ID #24200606, Brenda Valentin, Larracuente & Johnson Realty, LLC. Smart MLS
- $65,0002 bd1 ba625 sqftSuccess Village Apts Co-Op, Bridgeport, CT 06610For SaleMLS ID #24208086, Diane N. Rankine, Berkshire Hathaway NE Prop.. Smart MLS
- $62,9002 bd1 ba613 sqftSuccess Village Apts Co-Op, Bridgeport, CT 06610For SaleMLS ID #24202038, Iwona Niedzwiecki, Global Real Estate Services, LLC. Smart MLS
- $59,9002 bd1 ba622 sqftSuccess Village, Stratford, CT 06614For SaleMLS ID #24194023, Joe Kapell, RE/MAX Right Choice. Smart MLS
- $50,0002 bd1 ba750 sqftBridgeport Wilmot Apt-Coop, Bridgeport, CT 06607For SaleMLS ID #24209735, Lucy Larracuente-Johnson, Larracuente & Johnson Realty, LLC. Smart MLS
- $60,0002 bd1 ba658 sqftSuccess Village Apts Co-Op, Bridgeport, CT 06610For SaleMLS ID #24139879, Meagan Bamberg, Amo Realty. Smart MLS
- $49,0002 bd1 ba700 sqftBridgeport Wilmot Apt-Coop, Bridgeport, CT 06607For SaleMLS ID #24180983, Damon Bond, Bond Realty Group. Smart MLS
- $85,0001 bd1 ba644 sqft10 Third Street, Beacon Falls, CT 06403For SaleMLS ID #24202774, Kevin Gendron, Showcase Realty, Inc.. Smart MLS
- $49,0002 bd1 ba658 sqftSuccess Village Apts Co-Op, Bridgeport, CT 06610For SaleMLS ID #24175269, Juan Osorio-Ramirez, Alpha Capital Realty, LLC. Smart MLS
