Opportunity awaits in one of Irondale’s most sought-after and rapidly growing communities. Surrounded by new construction and ongoing development, this 3-bedroom, 2-bath home sits on a spacious quarter-acre lot and offers incredible potential for the right buyer. The kitchen was updated in 2023, providing a great foundation to build upon. Step outside to a private backyard where this peaceful setting creates the perfect space for entertaining or relaxing while enjoying the natural surroundings. With some repairs and vision, this property can be transformed into a beautiful primary residence, rental, or profitable investment. Whether you’re an investor looking for your next project or a buyer ready to add your personal touch, this home presents an excellent opportunity in a location where demand continues to grow. Bring your ideas and unlock this home’s full potential!
Pending
Price cut: $20K (7/24)
$195,000
111 Stone Ridge Trl, Birmingham, AL 35210
3beds
1,415sqft
Single Family Residence
Built in 1979
0.34 Acres Lot
$190,400 Zestimate®
$138/sqft
$-- HOA
What's special
Spacious quarter-acre lotNatural surroundingsPeaceful settingPrivate backyard
- 69 days
- 214
- 20
Likely to sell faster than
Zillow last checked:
Listing updated:
Listed by:
Rhonda Nix Cooper 205-420-3858,
First Class Realty Services, L
Source: GALMLS,MLS#: 21458265
Facts & features
Interior
Bedrooms & bathrooms
- Bedrooms: 3
- Bathrooms: 2
- Full bathrooms: 2
Rooms
- Room types: Bedroom, Bathroom, Master Bathroom, Master Bedroom
Primary bedroom
- Level: First
Bedroom 1
- Level: First
Bedroom 2
- Level: First
Primary bathroom
- Level: First
Bathroom 1
- Level: First
Basement
- Area: 1326
Heating
- Forced Air
Cooling
- Central Air
Appliances
- Included: Gas Cooktop, Electric Water Heater
- Laundry: Electric Dryer Hookup, Washer Hookup, Main Level, Laundry Closet, Yes
Features
- None, Tub/Shower Combo
- Flooring: Carpet, Hardwood
- Basement: Partial,Unfinished,Block
- Attic: Pull Down Stairs,Yes
- Number of fireplaces: 1
- Fireplace features: Stone, Living Room, Gas
Interior area
- Total interior livable area: 1,415 sqft
- Finished area above ground: 1,415
- Finished area below ground: 0
Video & virtual tour
Property
Parking
- Total spaces: 2
- Parking features: Basement, Driveway, Garage Faces Side
- Attached garage spaces: 2
- Has uncovered spaces: Yes
Features
- Levels: One
- Stories: 1
- Patio & porch: Open (PATIO), Patio, Open (DECK), Deck
- Exterior features: Balcony
- Pool features: None
- Has view: Yes
- View description: None
- Waterfront features: No
Lot
- Size: 0.34 Acres
Details
- Parcel number: 2400193000070000
- Special conditions: As Is
Construction
Type & style
- Home type: SingleFamily
- Property subtype: Single Family Residence
Materials
- Shingle Siding
- Foundation: Basement
Condition
- Year built: 1979
Utilities & green energy
- Water: Public
- Utilities for property: Sewer Connected
Community & HOA
Community
- Subdivision: Graham Property
Location
- Region: Birmingham
Financial & listing details
- Price per square foot: $138/sqft
- Tax assessed value: $200,200
- Annual tax amount: $1,200
- Price range: $195K - $195K
- Date on market: 7/7/2026
Estimated market value
$190,400
$181,000 - $200,000
$1,817/mo
Price history
| Date | Event | Price |
|---|---|---|
| 8/22/2026 | Pending sale | $195,000$138/sqft |
Source:  GALMLS #21458265 Report a problem GALMLS #21458265 Report a problem | ||
| 7/24/2026 | Price change | $195,000-9.3%$138/sqft |
Source: GALMLS #21458265 Report a problem | ||
| 7/7/2026 | Listed for sale | $215,000$152/sqft |
Source: GALMLS #21458265 Report a problem | ||
Public tax history
| Year | Property taxes | Tax assessment |
|---|---|---|
| 2025 | $1,200 | $20,020 |
| 2024 | $1,200 | $20,020 |
| 2023 | $1,200 +27.6% | $20,020 +14% |
| 2022 | $941 +9.2% | $17,560 +8.7% |
| 2021 | $862 | $16,160 |
| 2020 | $862 | $16,160 |
| 2019 | $862 +48.9% | $16,160 +44.8% |
| 2018 | $579 | $11,160 |
| 2017 | $579 | $11,160 |
| 2016 | $579 +1% | $11,160 +0.9% |
| 2015 | $573 -1.3% | $11,060 -0.4% |
| 2014 | $580 -7.6% | $11,100 |
| 2013 | $628 | $11,100 +0.1% |
| 2012 | $628 -1.4% | $11,090 -1.4% |
| 2011 | $637 | $11,250 |
| 2010 | $637 | $11,250 |
| 2009 | $637 +2.7% | $11,250 +2.7% |
| 2008 | $620 -3.7% | $10,950 -3.7% |
| 2007 | $644 -2.1% | $11,370 -2.1% |
| 2006 | $657 +4.3% | $11,610 +4.3% |
| 2005 | $630 +6.7% | $11,130 -46.6% |
| 2004 | $590 +4.2% | $20,860 +4.2% |
| 2003 | $567 +24.8% | $20,020 +149.6% |
| 2002 | $454 | $8,020 |
| 2001 | $454 | $8,020 |
| 2000 | $454 | $8,020 |
Find assessor info on the county website
Monthly payment
Est. payment
Payment breakdown
Explore the cost of this home by adjusting the details. Changes won't be saved.Climate risks
Neighborhood: 35210
Nearby schools
Schools provided by the listing agent
- Elementary: Irondale
- Middle: Irondale
- High: Shades Valley
Source: GALMLS. This data may not be complete. We recommend contacting the local school district to confirm school assignments for this home.
- $280,1003 bd2 ba2.3k sqft115 Stone Ridge Trl, Birmingham, AL 35210Off Market
- $237,0003 bd2 ba1.8k sqft107 Stone Ridge Trl, Birmingham, AL 35210Off Market
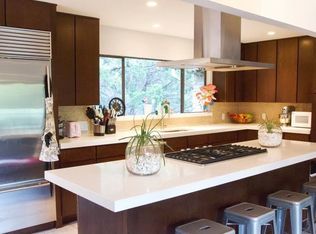
- $250,3003 bd2 ba2k sqft110 Stone Ridge Trl, Birmingham, AL 35210Off Market
- $245,3003 bd2 ba2.3k sqft114 Stone Ridge Trl, Birmingham, AL 35210Off Market
Similar homes
- $199,9004 bd3 ba2k sqft6100 Meadow Crest Cir, Birmingham, AL 35212For Sale
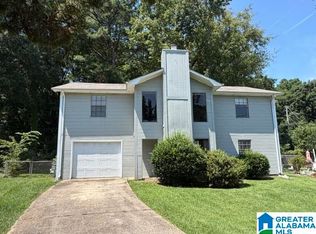
 MLS ID #21462850, Marc Scholl, ARC Realty Vestavia. GALMLS
 - $199,4003 bd2 ba1.5k sqft305 Melanie Dr, Birmingham, AL 35215For Sale
 MLS ID #21449719, Sylvia Vinson, Keller Williams Realty Blount. GALMLS
 - $189,9003 bd2 ba1.1k sqft7833 Lake Ave, Leeds, AL 35094For Sale
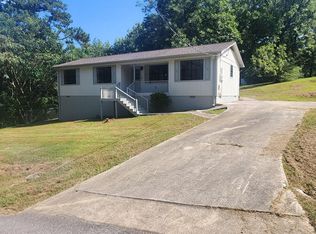 MLS ID #21462290, Maisa Sammour, RealtySouth-Inverness Office. GALMLS
 - $219,9005 bd2 ba1.7k sqftUnknown, Birmingham, AL 35206For Sale
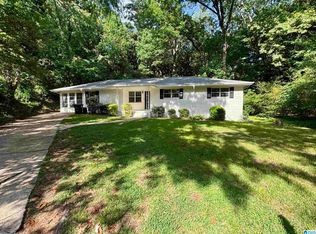 MLS ID #21453938, Tracey Acey, Acey & Associates, LLC. GALMLS
 - $200,0003 bd2 ba1.1k sqft5311 Scott Dr, Pinson, AL 35126For SaleMLS ID #21461549, Karel Maxam, ARC Realty Alabama. GALMLS
- $170,0003 bd1 ba1.3k sqft405 Del Rio Dr, Birmingham, AL 35235For SaleMLS ID #21462948, Pamela Calamusa, Keller Williams. GALMLS
- $280,0004 bd3 ba1.7k sqft5136 Goldmar Dr, Birmingham, AL 35210For SaleMLS ID #21453527, Hoa Huynh, ARC Realty 280. GALMLS
- $189,9003 bd2 ba1.8k sqft2628 Denise Dr, Birmingham, AL 35235For SaleMLS ID #21463062, Marc Scholl, ARC Realty Vestavia. GALMLS
- $186,0003 bd2 ba1.5k sqft2625 Denise Dr, Birmingham, AL 35235For SaleMLS ID #21463148, Robert Salmons, Entera Realty LLC. GALMLS
- $212,0003 bd2 ba1.4k sqft1111 3rd Ln, Pleasant Grove, AL 35127For SaleMLS ID #21449592, Nakia Walker, Opendoor Brokerage LLC. GALMLS
- $176,0003 bd2 ba1.6k sqft3573 Queenstown Rd, Trussville, AL 35173For SaleMLS ID #21446728, Jeremy Galloway, EXP Realty LLC. GALMLS
- $169,9003 bd1 ba1.3k sqft300 Joan Ave, Birmingham, AL 35215For SaleMLS ID #21454235, Kelley Shaw Smith, RE/MAX on Main. GALMLS
- $179,9003 bd2 ba1.7k sqft5201 Mike Dr, Pinson, AL 35126For SaleMLS ID #21454208, Jeremy Galloway, EXP Realty LLC. GALMLS
- $209,9004 bd2 ba2k sqft1913 9th St NW, Birmingham, AL 35215For SaleMLS ID #21448704, Robert Salmons, Entera Realty LLC. GALMLS
- $155,0003 bd2 ba1.7k sqft224 Remington Rd, Birmingham, AL 35215For SaleMLS ID #21457499, Erikka Cheatham, Keller Williams Realty Hoover. GALMLS
- $214,6003 bd2 ba1.2k sqft237 Dragline Rd, Leeds, AL 35094For SaleMLS ID #21457642, Tracy Hood, Amerisell Realty. GALMLS
- $185,9003 bd1 ba1k sqft1760 34th Pl N, Birmingham, AL 35234For SaleMLS ID #21439111, Kennethee Dunner, Green Acres Realty Ent LLC. GALMLS
- $180,0004 bd2 ba1.3k sqftDirect Tv, Birmingham, AL 35215For SaleMLS ID #21449330, Derrick Grayson, Keller Williams Realty Vestavia. GALMLS
- $200,0003 bd1 ba1.4k sqft1197 7th Ave, Pleasant Grove, AL 35127For SaleMLS ID #21461748, Nebrazy Adams, RealtySouth-I459 Southwest. GALMLS
- $219,9003 bd2 ba1.3k sqft4725 Turner Dr, Birmingham, AL 35215For SaleMLS ID #21453468, Robert Salmons, Entera Realty LLC. GALMLS
