Welcome to 111 Timber Ridge Drive, a charming home nestled in a quiet LaGrange neighborhood. Situated on a spacious lot, this property offers the perfect blend of comfort, privacy, and convenience. Inside, you'll find an inviting floor plan with abundant natural light, generous living spaces, and a well-appointed kitchen designed for everyday living and entertaining. The primary suite provides a relaxing retreat, while additional bedrooms offer flexibility for family, guests, or a home office. Step outside to enjoy the peaceful surroundings and ample outdoor space, ideal for gatherings, gardening, or simply unwinding. Conveniently located near schools, shopping, dining, and recreation.
Pending
Price cut: $20K (8/14)
$259,000
111 Timber Ridge Dr, Lagrange, GA 30240
3beds
1,543sqft
Single Family Residence
Built in 2022
0.94 Acres Lot
$256,900 Zestimate®
$168/sqft
$-- HOA
What's special
Inviting floor planAbundant natural lightGenerous living spacesWell-appointed kitchenAmple outdoor spacePeaceful surroundings
- 82 days
- 464
- 43
Zillow last checked:
Listing updated:
Listed by:
Christie C Hayes 678-871-0156,
Keller Williams Realty Atl. Partners,
Kristina Stephens 770-231-2805,
Keller Williams Realty Atl. Partners
Source: GAMLS,MLS#: 10790400
Facts & features
Interior
Bedrooms & bathrooms
- Bedrooms: 3
- Bathrooms: 2
- Full bathrooms: 2
- Main level bathrooms: 2
- Main level bedrooms: 3
Rooms
- Room types: Bonus Room
Kitchen
- Features: Breakfast Area
Heating
- Central, Electric
Cooling
- Ceiling Fan(s), Central Air, Electric
Appliances
- Included: Dishwasher, Electric Water Heater, Microwave, Oven/Range (Combo), Stainless Steel Appliance(s)
- Laundry: In Hall
Features
- Master On Main Level, Split Bedroom Plan, Vaulted Ceiling(s), Walk-In Closet(s)
- Flooring: Carpet, Laminate
- Windows: Double Pane Windows
- Basement: None
- Has fireplace: No
Interior area
- Total structure area: 1,543
- Total interior livable area: 1,543 sqft
- Finished area above ground: 1,543
- Finished area below ground: 0
Property
Parking
- Total spaces: 2
- Parking features: Attached, Garage, Garage Door Opener, Kitchen Level
- Has attached garage: Yes
Features
- Levels: One
- Stories: 1
- Patio & porch: Patio, Porch
Lot
- Size: 0.94 Acres
- Features: Level, Private
- Residential vegetation: Grassed, Partially Wooded
Details
- Parcel number: 0803 003039
Construction
Type & style
- Home type: SingleFamily
- Architectural style: Ranch
- Property subtype: Single Family Residence
Materials
- Vinyl Siding
- Foundation: Slab
- Roof: Composition
Condition
- Resale
- New construction: No
- Year built: 2022
Utilities & green energy
- Sewer: Septic Tank
- Water: Public
- Utilities for property: Cable Available, Electricity Available, High Speed Internet, Phone Available, Water Available
Community & HOA
Community
- Features: None
- Security: Smoke Detector(s)
- Subdivision: Timber Ridge
HOA
- Has HOA: No
- Services included: None
Location
- Region: Lagrange
Financial & listing details
- Price per square foot: $168/sqft
- Tax assessed value: $275,600
- Annual tax amount: $3,006
- Date on market: 6/22/2026
- Cumulative days on market: 82 days
- Listing agreement: Exclusive Right To Sell
- Listing terms: Cash,Conventional,FHA,VA Loan
- Electric utility on property: Yes
Estimated market value
$256,900
$244,000 - $270,000
$1,876/mo
Price history
| Date | Event | Price |
|---|---|---|
| 8/21/2026 | Pending sale | $259,000$168/sqft |
Source:  GAMLS #10790400 Report a problem GAMLS #10790400 Report a problem | ||
| 8/14/2026 | Price change | $259,000-7.2%$168/sqft |
Source: GAMLS #10790400 Report a problem | ||
| 7/23/2026 | Price change | $279,000-6.7%$181/sqft |
Source: GAMLS #10790400 Report a problem | ||
| 6/22/2026 | Listed for sale | $299,000+19.6%$194/sqft |
Source: GAMLS #10790400 Report a problem | ||
| 2/27/2023 | Sold | $249,900$162/sqft |
Source: Public Record Report a problem | ||
| 1/27/2023 | Pending sale | $249,900$162/sqft |
Source: GAMLS #20071912 Report a problem | ||
| 1/17/2023 | Listed for sale | $249,900$162/sqft |
Source: GAMLS #20071912 Report a problem | ||
| 12/12/2022 | Pending sale | $249,900$162/sqft |
Source: GAMLS #20071912 Report a problem | ||
| 10/27/2022 | Listed for sale | $249,900$162/sqft |
Source: GAMLS #20071912 Report a problem | ||
| 10/25/2022 | Pending sale | $249,900$162/sqft |
Source: GAMLS #20071912 Report a problem | ||
| 10/24/2022 | Price change | $249,900+2%$162/sqft |
Source: GAMLS #20071912 Report a problem | ||
| 9/9/2022 | Pending sale | $244,900$159/sqft |
Source: GAMLS #20071912 Report a problem | ||
| 9/8/2022 | Listed for sale | $244,900+1260.6%$159/sqft |
Source: GAMLS #20071912 Report a problem | ||
| 8/22/2022 | Sold | $18,000-28%$12/sqft |
Source: Public Record Report a problem | ||
| 7/22/2022 | Pending sale | $25,000$16/sqft |
Source: GAMLS #20059000 Report a problem | ||
| 7/19/2022 | Listed for sale | $25,000+2400%$16/sqft |
Source: GAMLS #20059000 Report a problem | ||
| 10/4/2016 | Sold | $1,000$1/sqft |
Source: Public Record Report a problem | ||
Public tax history
| Year | Property taxes | Tax assessment |
|---|---|---|
| 2025 | $3,007 +10.3% | $110,240 +3.8% |
| 2024 | $2,726 +1.8% | $106,200 +8.2% |
| 2023 | $2,677 +1099% | $98,160 +1127% |
| 2022 | $223 -7.5% | $8,000 |
| 2021 | $241 | $8,000 |
| 2020 | $241 +33.3% | $8,000 +33.3% |
| 2019 | $181 +400% | $6,000 +400% |
| 2018 | $36 0% | $1,200 |
| 2017 | $36 +0% | $1,200 |
| 2016 | $36 0% | $1,200 |
| 2015 | $36 -0.1% | $1,200 |
| 2014 | $36 -0.2% | $1,200 |
| 2013 | $36 | $1,200 |
| 2012 | -- | -- |
| 2011 | -- | -- |
| 2010 | -- | -- |
Find assessor info on the county website
Monthly payment
Est. payment
Payment breakdown
Explore the cost of this home by adjusting the details. Changes won't be saved.Climate risks
Neighborhood: 30240
Nearby schools
Schools provided by the listing agent
- Elementary: Long Cane
- Middle: Long Cane
- High: Lagrange
Source: GAMLS. This data may not be complete. We recommend contacting the local school district to confirm school assignments for this home.
Similar homes
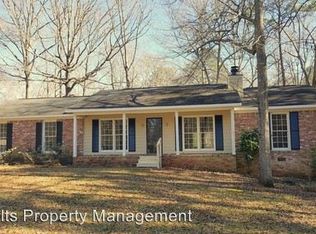
- $265,0003 bd2 ba1.2k sqft3550 W Point Rd, Lagrange, GA 30240Active

 MLS ID #10840956, Darlene Hickman, Team One Real Estate Professionals. GAMLS
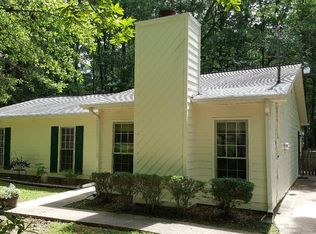
 - $264,9003 bd2 ba1.2k sqft114 Paddle Wheel Dr, Lagrange, GA 30240Active
 MLS ID #10814757, Molley Blakeley, Dwelli. GAMLS
 - $309,9004 bd3 ba2k sqft103 Madison Ct, Lagrange, GA 30240Active
 MLS ID #10836592, Tommy Allen Jr., Jason Mitchell Real Estate Georgia. GAMLS
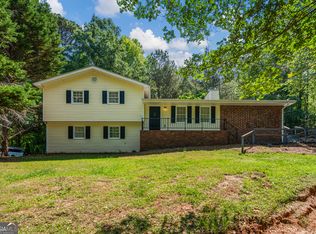
 - $259,0004 bd2 ba2.1k sqft134 N Lake Dr, Lagrange, GA 30240Active
 MLS ID #10757554, Megan Kennedy, eXp Realty. GAMLS
 - $299,9993 bd3 ba2k sqft102 McKinley Cir, Lagrange, GA 30240ActiveMLS ID #10800892, Cori Kotsianis, Dwelli. GAMLS
- $300,0003 bd2 ba1.3k sqft419 Fling Rd, Lagrange, GA 30240ActiveMLS ID #10773615, Kendall Butler, F.L.I. Properties. GAMLS
- $339,9004 bd3 ba2.1k sqft105 Franklin Pl, Lagrange, GA 30240ActiveMLS ID #10826865, Kaley D Hebert, Southern Classic Realtors. GAMLS
- $289,9003 bd2 ba1.8k sqft114 Meadowland Trl, Lagrange, GA 30240ActiveMLS ID #10833714, Tommy Allen Jr., Jason Mitchell Real Estate Georgia. GAMLS
- $274,9003 bd2 ba1.7k sqft300 Edgemont Dr, Lagrange, GA 30240ActiveMLS ID #10813243, Sydney Cook Horne, Go Realty. GAMLS
- $216,9003 bd2 ba1.3k sqft928 Norwood Dr, Lagrange, GA 30240ActiveMLS ID #10825051, Joel Upchurch, RE/MAX Results. GAMLS
- $297,5003 bd2 ba1.9k sqft124 Foxdale Dr, Lagrange, GA 30240ActiveMLS ID #10818074, Norman Hardman, Coldwell Banker Kennon & Parker. GAMLS
- $242,9003 bd2 ba1.4k sqft106 Iris Dr, Lagrange, GA 30241ActiveMLS ID #10834917, Rob Upchurch, RE/MAX Results. GAMLS
- $225,0003 bd2 ba1.7k sqft725 N Greenwood St, Lagrange, GA 30240ActiveMLS ID #10743010, Paula Mayes, Keller Williams River Cities. GAMLS
- $287,5003 bd2 ba2.2k sqft601 Cherokee Rd, Lagrange, GA 30240ActiveMLS ID #10753138, Kim Burch, Coldwell Banker Spinks Brown. GAMLS
- $244,0003 bd1 ba1.2k sqft239 Wilcox Rd, Lagrange, GA 30241ActiveMLS ID #10783195, Kelly Jones, Southern Classic Realtors. GAMLS
- $224,9003 bd2 ba1.2k sqft400 Woodland Dr, Lagrange, GA 30241ActiveMLS ID #10832333, Angela L Cotton-Jones, Go Realty. GAMLS
- $286,0003 bd2 ba2.1k sqft324 Park Hill Dr, Lagrange, GA 30241ActiveMLS ID #10727272, Patrick R Pike, Keller Williams River Cities. GAMLS
- $269,9993 bd3 ba1.4k sqft405 Broome St Unit 5, Lagrange, GA 30240ActiveMLS ID #10791098, John Lumpkin, RE/MAX Results. GAMLS
- $229,9003 bd2 ba1.5k sqft230 River Meadow Dr, Lagrange, GA 30241ActiveMLS ID #10835124, Team Nicole, RE/MAX Results. GAMLS
- $214,5003 bd2 ba1.1k sqft106 Sir Lancelot Ave, Lagrange, GA 30241ActiveMLS ID #10818245, Joel Upchurch, RE/MAX Results. GAMLS
