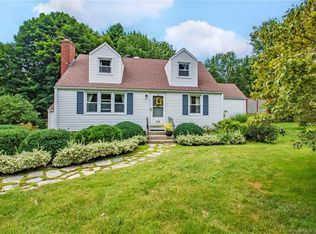
Stunning antique colonial updated with taste and sensitivity for today's living. Spectacular living room with massive stone fireplace will easily accommodate a grand piano. Elegant formal dining room looks out on to the private flagstone courtyard, sheltered by house and mature plantings. Perfect for outside dining, reading or relaxing. Completely remodeled kitchen with white cabinetry, granite counter tops and all stainless-steel appliances and door to your courtyard. Beautiful remodeled first floor office/den family room, provides an excellent retreat, TV room, hang out space and also has access to the patio. Gleaming hardwood throughout, beamed ceilings most 1st floor ceilings. Stunning stone FP in formal LR. 3800+ sq. ft. makes this house so adaptable, with so many possibilities for a variety of living situations. Extra bedrooms can be used as a yoga room, art studio, craft space, etc. There is a gas stove in the kitchen as well as in the family/flex/bedroom on the second floor for comfort and ambience. The grounds with mature plantings will bring out the gardener in you. The stone courtyard is a great place for summer entertaining. Walk to Indian Notch Park, and right around the corner is beautiful Bolton Lake for swimming, boating or wind surfing. Come live and vacation country style yet minutes to 384 and a short commute to Hartford, only 20 min. to UCONN Campus. All this at 111 Tolland Rd. You'll never want to leave. New roof and gutters 2023/2024, new well pump 2022. Whole house painted inside and out 2022-2023.
Sold for $351,500
Zillow last checked:
Listing updated:
Bought with:
Andrea Derose, RES.0829608
NextHome Elite Realty
Source: Smart MLS,MLS#: 24043514
Price history
| Date | Event | Price |
|---|---|---|
| 11/26/2024 | Sold | $351,500+0.7%$92/sqft |
Source:  Smart MLS #24043514 Report a problem Smart MLS #24043514 Report a problem | ||
| 11/24/2024 | Listed for sale | $349,000$91/sqft |
Source:  William Raveis Real Estate, Mortgage & Insurance #24043514 Report a problem William Raveis Real Estate, Mortgage & Insurance #24043514 Report a problem | ||
| 11/8/2024 | Pending sale | $349,000$91/sqft |
Source: William Raveis Real Estate, Mortgage & Insurance #24043514 Report a problem | ||
| 10/30/2024 | Listed for sale | $349,000$91/sqft |
Source: Smart MLS #24043514 Report a problem | ||
| 9/18/2024 | Listing removed | $349,000$91/sqft |
Source: William Raveis Real Estate, Mortgage & Insurance #24043514 Report a problem | ||
| 9/8/2024 | Pending sale | $349,000$91/sqft |
Source: William Raveis Real Estate, Mortgage & Insurance #24043514 Report a problem | ||
| 9/4/2024 | Listed for sale | $349,000+29.7%$91/sqft |
Source: Smart MLS #24043514 Report a problem | ||
| 11/2/2020 | Listing removed | $269,000$70/sqft |
Source: Coldwell Banker Realty #170212350 Report a problem | ||
| 10/17/2020 | Listed for sale | $269,000$70/sqft |
Source: Coldwell Banker Realty #170212350 Report a problem | ||
| 9/26/2020 | Pending sale | $269,000$70/sqft |
Source: Coldwell Banker Realty #170212350 Report a problem | ||
| 8/27/2020 | Price change | $269,000-3.6%$70/sqft |
Source: Coldwell Banker Realty #170212350 Report a problem | ||
| 3/9/2020 | Price change | $279,000-3.5%$73/sqft |
Source: Coldwell Banker Residential Brokerage - Wethersfield Office #170212350 Report a problem | ||
| 1/31/2020 | Price change | $289,000-2%$75/sqft |
Source: Coldwell Banker Residential Brokerage - Wethersfield Office #170212350 Report a problem | ||
| 12/14/2019 | Price change | $294,900-1.4%$77/sqft |
Source: Coldwell Banker Residential Brokerage - Wethersfield Office #170212350 Report a problem | ||
| 10/21/2019 | Price change | $299,000-1.9%$78/sqft |
Source: Coldwell Banker Residential Brokerage - Wethersfield Office #170212350 Report a problem | ||
| 10/4/2019 | Price change | $304,900-1.3%$79/sqft |
Source: Coldwell Banker Residential Brokerage - Wethersfield Office #170212350 Report a problem | ||
| 9/4/2019 | Price change | $309,000-4.9%$80/sqft |
Source: Coldwell Banker Residential Brokerage - Wethersfield Office #170212350 Report a problem | ||
| 7/13/2019 | Listed for sale | $325,000-4.4%$85/sqft |
Source: Coldwell Banker Res Brokerage #170212350 Report a problem | ||
| 1/2/2018 | Listing removed | $339,900$89/sqft |
Source: William Raveis Real Estate #G10235812 Report a problem | ||
| 8/15/2017 | Price change | $339,900-2.9%$89/sqft |
Source: William Raveis Real Estate #G10235812 Report a problem | ||
| 7/18/2017 | Listed for sale | $350,000+48.9%$91/sqft |
Source: William Raveis Real Estate #G10235812 Report a problem | ||
| 11/14/2011 | Sold | $235,000+0%$61/sqft |
Source: Smart MLS #G592460 Report a problem | ||
| 10/21/2011 | Pending sale | $234,900$61/sqft |
Source: Keller Williams Realty #G592460 Report a problem | ||
| 8/26/2011 | Price change | $234,900-6%$61/sqft |
Source: Keller Williams Realty #G592460 Report a problem | ||
| 5/19/2011 | Listed for sale | $249,900$65/sqft |
Source: Keller Williams Realty #G592460 Report a problem | ||
Sell for more on Zillow
Get a Zillow Showcase℠ listing at no additional cost and you could sell for .
$501,900
2% more
+$10,038
With Zillow Showcase(estimated)
$511,938
