Step inside this exceptional Glendale Ranch to find a meticulously maintained and seamlessly updated home showcasing the very best of the Mid-Century era! Brilliant architectural details throughout highlight the beautiful natural woodwork and HWF's, tiled foyer, custom sunroom, vintage buffet built-in & statement Lannon Stone FP - great for gathering around w/ guests! Thoughtful floor plan provides style & convenience w/ generously sized bedrooms & master suite split from main living spaces. LL boasts a stunning Family Room w/ matching Lannon Stone FP, loads of extra storage & built-in garage - a rare gem! Experience an outdoor oasis on a 1/2 acre lot w/ gorgeous landscaping, outdoor kitchenette, pergola & more - a true backyard masterpiece! Great locale steps to Whitefish Bay & Fox Point!
Active
$550,000
111 W Daphne ROAD, Glendale, WI 53217
3beds
2,575sqft
Single Family Residence
Built in 1951
0.52 Acres Lot
$426,500 Zestimate®
$214/sqft
$-- HOA
What's special
- 10 hours
- 104
- 20
Zillow last checked:
Listing updated:
Listed by:
John Molitor 414-510-5016,
Keller Williams Milwaukee North Shore
Source: WIREX MLS,MLS#: 1978307 Originating MLS: Metro MLS
Originating MLS: Metro MLSFacts & features
Interior
Bedrooms & bathrooms
- Bedrooms: 3
- Bathrooms: 2
- Full bathrooms: 2
- Main level bedrooms: 3
Primary bedroom
- Level: Main
- Area: 195
- Dimensions: 13 x 15
Bedroom 2
- Level: Main
- Area: 165
- Dimensions: 11 x 15
Bedroom 3
- Level: Main
- Area: 169
- Dimensions: 13 x 13
Bathroom
- Features: Tub Only, Ceramic Tile, Master Bedroom Bath: Walk-In Shower, Master Bedroom Bath, Shower Stall
Dining room
- Level: Main
- Area: 144
- Dimensions: 12 x 12
Family room
- Level: Lower
- Area: 432
- Dimensions: 16 x 27
Kitchen
- Level: Main
- Area: 165
- Dimensions: 11 x 15
Living room
- Level: Main
- Area: 435
- Dimensions: 15 x 29
Heating
- Electric, Natural Gas, Forced Air
Cooling
- Central Air
Appliances
- Included: Dishwasher, Disposal, Dryer, Oven, Range, Refrigerator, Washer
Features
- High Speed Internet, Pantry, Walk-In Closet(s)
- Basement: 8'+ Ceiling,Full,Partially Finished,Walk-Out Access
Interior area
- Total structure area: 2,575
- Total interior livable area: 2,575 sqft
- Finished area above ground: 2,143
- Finished area below ground: 432
Property
Parking
- Total spaces: 2.75
- Parking features: Basement Access, Built-in under Home, Garage Door Opener, Attached, 2 Car, 1 Space
- Attached garage spaces: 2.75
Features
- Levels: One
- Stories: 1
- Patio & porch: Patio
Lot
- Size: 0.52 Acres
- Features: Wooded
Details
- Parcel number: 1321010000
- Zoning: RES
Construction
Type & style
- Home type: SingleFamily
- Architectural style: Ranch
- Property subtype: Single Family Residence
Materials
- Stone, Brick/Stone
Condition
- 21+ Years
- New construction: No
- Year built: 1951
Utilities & green energy
- Sewer: Public Sewer
- Water: Public
- Utilities for property: Cable Available
Community & HOA
Location
- Region: Glendale
- Municipality: Glendale
Financial & listing details
- Price per square foot: $214/sqft
- Tax assessed value: $385,000
- Annual tax amount: $7,458
- Date on market: 9/3/2026
- Inclusions: Oven/Range; Refrigerator; Dishwasher; Disposal; Washer; Dryer
- Exclusions: Seller's Personal Property
Estimated market value
$426,500
$401,000 - $456,000
$5,232/mo
Price history
| Date | Event | Price |
|---|---|---|
| 9/3/2026 | Listed for sale | $550,000+77.4%$214/sqft |
Source:  WIREX MLS #1978307 Report a problem WIREX MLS #1978307 Report a problem | ||
| 11/23/2022 | Listing removed | -- |
Source: WIREX MLS #1764377 Report a problem | ||
| 11/22/2021 | Sold | $310,000-3.1%$120/sqft |
Source: WIREX MLS #1764377 Report a problem | ||
| 10/13/2021 | Price change | $319,900-1.8%$124/sqft |
Source: WIREX MLS #1764377 Report a problem | ||
| 9/24/2021 | Price change | $325,900-3.9%$127/sqft |
Source: WIREX MLS #1764377 Report a problem | ||
| 9/21/2021 | Listed for sale | $339,000$132/sqft |
Source: WIREX MLS #1764377 Report a problem | ||
Public tax history
| Year | Property taxes | Tax assessment |
|---|---|---|
| 2025 | $7,750 -3.3% | $371,700 |
| 2024 | $8,018 +13.9% | $371,700 +42.8% |
| 2023 | $7,042 +14.7% | $260,300 |
| 2022 | $6,140 -14.2% | $260,300 |
| 2021 | $7,154 | $260,300 |
| 2020 | $7,154 +3.2% | $260,300 |
| 2019 | $6,932 +4% | $260,300 +16.3% |
| 2018 | $6,662 +11.9% | $223,800 |
| 2017 | $5,952 +5.2% | $223,800 +4.4% |
| 2016 | $5,656 -0.7% | $214,400 |
| 2015 | $5,695 +2% | $214,400 |
| 2014 | $5,581 | $214,400 |
Find assessor info on the county website
Monthly payment
Est. payment
Payment breakdown
Explore the cost of this home by adjusting the details. Changes won't be saved.Climate risks
Neighborhood: 53217
Nearby schools
Schools provided by the listing agent
- Elementary: Parkway
- Middle: Glen Hills
- High: Nicolet
- District: Glendale-River Hills
Source: WIREX MLS. This data may not be complete. We recommend contacting the local school district to confirm school assignments for this home.
Similar homes
- $550,0004 bd2 ba2.3k sqft6319 N Bay Ridge AVENUE, Whitefish Bay, WI 53217Active
 MLS ID #1975774, Alan Alteri. WIREX MLS
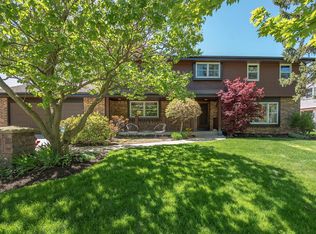
 - $549,0004 bd3 ba2.7k sqft6411 N Bittersweet LANE, Glendale, WI 53217Active
 MLS ID #1971867, Camille Sowa. WIREX MLS
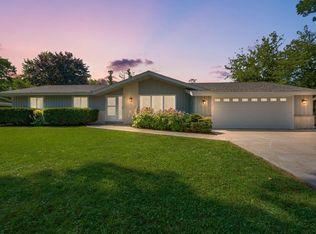
 - $459,9004 bd3 ba2.4k sqft501 W Bayfield AVENUE, Glendale, WI 53217Active
 MLS ID #1975788, Kristie Russell. WIREX MLS
 - $500,0003 bd2 ba2.4k sqft7758 N Berwyn AVENUE, Glendale, WI 53209Active
 MLS ID #1977702, Amanda Nelson. WIREX MLS
