Welcome to this charming 4 bedroom, 1.5 bath home situated on a beautiful .77-acre lot in the heart of Glendale! A spacious entryway welcomes you into the home, featuring refinished original oak hardwood floors, generous living and dining rooms, and an updated eat-in kitchen. The second floor offers three spacious bedrooms with beautiful heart pine floors, while the fully finished third floor provides flexible space for a fourth bedroom, home office, or playroom, complete with its own mini split system. Thoughtful updates throughout include renovated kitchen and baths (2020), roof (2021), furnace (2024), and AC (2026). Enjoy the expansive backyard with a patio and gazebo added in 2021, backing directly to Village of Glendale Park. All of this in a fantastic location surrounded by golf courses, parks, restaurants, coffee shops, and shopping. A wonderful combination of historic character, modern updates, and an incredible setting!
For sale
$390,000
111 W Sharon Rd, Cincinnati, OH 45246
4beds
1,987sqft
Single Family Residence
Built in 1910
0.77 Acres Lot
$-- Zestimate®
$196/sqft
$-- HOA
What's special
Three spacious bedroomsUpdated eat-in kitchenBeautiful heart pine floorsSpacious entryway
- 17 hours
- 177
- 25
Zillow last checked:
Listing updated:
Listed by:
Avery R Lindner 513-405-8855,
Coldwell Banker Realty 513-321-9944,
Shelley Miller Reed 513-476-8266,
Coldwell Banker Realty
Source: Cincy MLS,MLS#: 1898349 Originating MLS: Cincinnati Area Multiple Listing Service
Facts & features
Interior
Bedrooms & bathrooms
- Bedrooms: 4
- Bathrooms: 2
- Full bathrooms: 1
- 1/2 bathrooms: 1
Primary bedroom
- Features: Walk-In Closet(s), Fireplace, Wood Floor
- Level: Second
- Area: 196
- Dimensions: 14 x 14
Bedroom 2
- Level: Second
- Area: 154
- Dimensions: 11 x 14
Bedroom 3
- Level: Second
- Area: 121
- Dimensions: 11 x 11
Bedroom 4
- Level: Third
- Area: 252
- Dimensions: 18 x 14
Bedroom 5
- Area: 0
- Dimensions: 0 x 0
Primary bathroom
- Features: Bidet, Marb/Gran/Slate, Shower, Double Vanity, LVF Luxury Vinyl Floor
Bathroom 1
- Features: Full
- Level: Second
Bathroom 2
- Features: Partial
- Level: First
Dining room
- Features: French Doors, Wood Floor
- Level: First
- Area: 196
- Dimensions: 14 x 14
Family room
- Area: 0
- Dimensions: 0 x 0
Kitchen
- Features: Marble/Granite/Slate, Eat-in Kitchen, Vinyl Floor, Walkout, LVF Luxury Vinyl Floor
- Area: 110
- Dimensions: 11 x 10
Living room
- Features: Fireplace, Window Treatment, Wood Floor
- Area: 210
- Dimensions: 14 x 15
Office
- Area: 0
- Dimensions: 0 x 0
Heating
- Forced Air, Gas, Mini-Split
Cooling
- Ceiling Fan(s), Central Air, Mini-Split
Appliances
- Included: Microwave, Oven/Range, Dishwasher, Refrigerator, Gas Water Heater
Features
- High Ceilings
- Doors: French Doors
- Windows: Insulated Windows
- Basement: Full,Unfinished
- Attic: Storage
- Fireplace features: Living Room, Master Bedroom
Interior area
- Total structure area: 1,987
- Total interior livable area: 1,987 sqft
Property
Parking
- Total spaces: 2
- Parking features: Concrete, Driveway, Garage Door Opener
- Garage spaces: 2
- Has uncovered spaces: Yes
Features
- Stories: 3
Lot
- Size: 0.77 Acres
- Features: .5 to .9 Acres
Details
- Parcel number: 5960005001200
- Zoning description: Residential
- Other equipment: Sump Pump, Dehumidifier
Construction
Type & style
- Home type: SingleFamily
- Architectural style: Colonial
- Property subtype: Single Family Residence
Materials
- Vinyl Siding
- Foundation: Stone
- Roof: Shingle
Condition
- New construction: No
- Year built: 1910
Utilities & green energy
- Gas: Natural
- Sewer: Public Sewer
- Water: Public
Community & HOA
HOA
- Has HOA: No
Location
- Region: Cincinnati
Financial & listing details
- Price per square foot: $196/sqft
- Tax assessed value: $201,000
- Annual tax amount: $4,834
- Date on market: 10/30/2026
- Listing terms: No Special Financing
Estimated market value
Not available
Estimated sales range
Not available
Not available
Price history
| Date | Event | Price |
|---|---|---|
| 10/30/2026 | Listed for sale | $390,000+100%$196/sqft |
Source:  Cincy MLS #1898349 Report a problem | ||
| 1/5/2016 | Sold | $195,000+25.8%$98/sqft |
Source: Cincy MLS #1469626 Report a problem | ||
| 8/7/2001 | Sold | $155,000$78/sqft |
Source: Public Record Report a problem | ||
Public tax history
| Year | Property taxes | Tax assessment |
|---|---|---|
| 2025 | $4,856 +20.7% | $70,350 |
| 2024 | $4,022 -0.5% | $70,350 |
| 2023 | $4,042 -24.3% | $70,350 -7.1% |
| 2022 | $5,338 +4.9% | $75,758 |
| 2021 | $5,089 | $75,758 |
| 2020 | $5,089 +7.6% | $75,758 +11% |
| 2019 | $4,731 +5.3% | $68,250 |
| 2018 | $4,493 | $68,250 0% |
| 2017 | $4,493 +41% | $68,251 +43.2% |
| 2016 | $3,187 | $47,653 |
| 2015 | $3,187 -0.2% | $47,653 |
| 2014 | $3,193 +12.4% | $47,653 +11% |
| 2013 | $2,842 -0.3% | $42,931 |
| 2012 | $2,850 +20.4% | $42,931 |
| 2011 | $2,367 +6.9% | $42,931 +4.1% |
| 2010 | $2,214 +4.6% | $41,227 |
| 2009 | $2,116 +2.3% | $41,227 |
| 2008 | $2,068 -2.7% | $41,227 -4% |
| 2007 | $2,124 +0.5% | $42,945 |
| 2006 | $2,114 +3.5% | $42,945 |
| 2005 | $2,043 -8% | $42,945 +1.3% |
| 2003 | $2,220 +3.9% | $42,385 |
| 2002 | $2,136 +3.3% | $42,385 +6.7% |
| 2001 | $2,068 +2.8% | $39,725 |
| 2000 | $2,011 | $39,725 |
Find assessor info on the county website
Monthly payment
Est. payment
Payment breakdown
Explore the cost of this home by adjusting the details. Changes won't be saved.Climate risks
Neighborhood: 45246
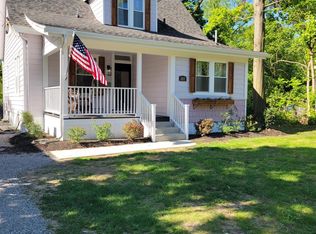
Similar homes
- $400,0003 bd2 ba1.5k sqft115 North Ave, Cincinnati, OH 45215For Sale

 MLS ID #1898623, Amy Getgey, Comey & Shepherd. Cincy MLS
- $399,0004 bd3 ba1.5k sqft396 Glensharon Rd, Cincinnati, OH 45246For Sale
 MLS ID #1887314, Chad Stice, Coldwell Banker Realty, Anders. Cincy MLS
- $344,5004 bd3 ba2k sqft706 Yorkhaven Rd, Cincinnati, OH 45246For Sale
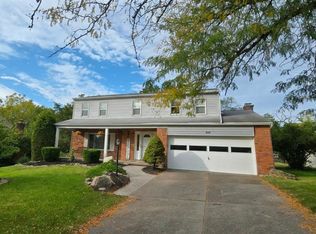 MLS ID #1897491, Jonathan Minerick, homecoin.com. Cincy MLS
- $375,0004 bd2 ba2.1k sqft812 Yorkhaven Rd, Cincinnati, OH 45240For Sale
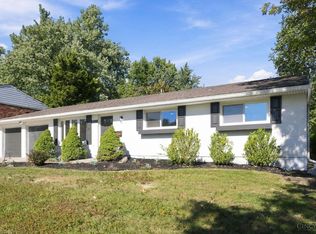 MLS ID #1896651, Iwin C. Henderson, Plum Tree Realty. Cincy MLS
- $307,0003 bd3 ba1.6k sqft10813 Blackburn Ct #43, Forest Park, OH 45240New ConstructionCincy MLS
- $370,0003 bd4 ba2.4k sqft10154 Timberview Ct, Cincinnati, OH 45215For SaleMLS ID #1897444, Christopher D Fries, OwnerLand Realty, Inc.. Cincy MLS
- $429,9004 bd4 ba2.1k sqft1105 Innercircle Dr, Cincinnati, OH 45240For SaleMLS ID #1897648, Tahmeeka O'Neal, eXp Realty. Cincy MLS
- $370,0004 bd3 ba1.9k sqft7566 Tollgate Ct, Fairfield, OH 45014For SaleMLS ID #1897791, Chhabi L Neopaney, Key Realty, LTD.. Cincy MLS
- $298,5004 bd3 ba2.2k sqft34 Handel Ln, Cincinnati, OH 45218For SaleMLS ID #1898869, Michelle D. Browne, Keller Williams Seven Hills Re. Cincy MLS
- $379,9004 bd3 ba1.9k sqft11615 Maxey Ln, Cincinnati, OH 45240For SaleMLS ID #1891834, Kandy Swierk, BF Realty. Cincy MLS
- $307,0003 bd3 ba1.6k sqft10807 Blackburn Ct Unit 46, Forest Park, OH 45240New ConstructionCincy MLS
- $248,5002 bd1 ba1.1k sqft1085 Church Ave, Cincinnati, OH 45246For SaleMLS ID #1890439, Mark McGrath, Home Information Network, Inc.. Cincy MLS
- $369,0004 bd3 ba1.9k sqft1100 Timberland Dr, Cincinnati, OH 45215For SaleMLS ID #1888955, Aaron Binik-Thomas, Plum Tree Realty. Cincy MLS
- $419,0004 bd3 ba2.4k sqft9197 Long Ln, Cincinnati, OH 45231For SaleMLS ID #1895987, Monika Deroussel, eXp Realty. Cincy MLS
- $380,0004 bd4 ba1.8k sqft11349 Lincolnshire Dr, Cincinnati, OH 45240For SaleMLS ID #1889850, Viridiana Rodriguez Ruiz, Keller Williams Advisors. Cincy MLS
- $445,0003 bd3 ba2k sqft710 Fleming Rd, Cincinnati, OH 45231For SaleMLS ID #1897365, Natalie N. Decker, Coldwell Banker Realty. Cincy MLS
- $275,0003 bd2 ba1.3k sqft11637 Lawnview Ave, Cincinnati, OH 45246For SaleMLS ID #1898216, Andrea Kugler, Bowling & Kugler Realty. Cincy MLS
- $289,0005 bd3 ba2k sqft1100 Matthews Dr, Cincinnati, OH 45215For SaleMLS ID #1898856, Adrienne N Shipman, Keller Williams Seven Hills Re. Cincy MLS
- $295,0003 bd3 ba1.6k sqft10809 Blackburn Ct Unit 45, Forest Park, OH 45240New ConstructionCincy MLS
