Skip main navigation
For sale
  • $399,900

    111 Watt Boone Rd, Medina, TN 38355

    4beds
    2,091sqft
    : 
    Loading
    Get pre-qualified
    Single Family Residence
    Built in 1974
    3.79 Acres Lot
    $386,200 Zestimate®
    $191/sqft
    $-- HOA

    What's special

    All-brick ranchRefinished hardwood floorsStainless steel appliancesCovered patioWide-open lawnGranite countertopsElegant molding
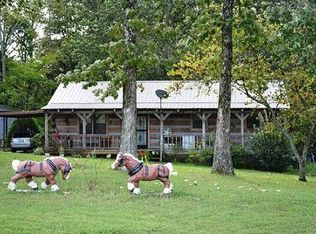
    Tucked on 3.79 private acres in Medina, this all-brick ranch has been thoughtfully updated throughout and is ready for its next owner. Mature hardwoods frame the lot, and a small pond sits along the property's edge -- a peaceful backdrop with room to roam. Inside, 2,091 square feet of one-level living offers 4 bedrooms and 3 full baths. The spacious living room centers on a classic brick fireplace with a painted mantel, flanked by wainscoting and crowned with elegant molding. Refinished hardwood floors flow through the main living areas, while the bedrooms feature easy-care flooring. The kitchen shines with crisp white shaker cabinetry, granite countertops, stainless steel appliances, and a bright window over the sink. A separate breakfast nook with a bay window overlooks the backyard, and a generous utility/mud area adds everyday function with extra cabinetry and shelving. Bathrooms are tastefully finished with granite-topped vanities, framed mirrors, and modern fixtures -- including a double-vanity bath and a walk-in shower. Out back, a covered patio and wide-open lawn invite you to enjoy the quiet country setting, on the edge of Medina, minutes from Jackson. Move-in ready, private, and full of charm -- schedule your showing today
    2 days
    |
    317
    |
    24
    |

    Zillow last checked:

    Listing updated:

    Listed by:

    Clay Fowler,

    Cornerstone Realty and Property Management 731-423-0872

    Source: CWTAR,MLS#: 2603366MLS Logo

    Loading...

      Facts & features

      Interior

      Bedrooms & bathrooms
      • Bedrooms: 4
      • Bathrooms: 3
      • Full bathrooms: 3
      • Main level bathrooms: 3
      • Main level bedrooms: 4
      Primary bedroom
      • Level: Main
      • Area: 143
      • Dimensions: 13.0 x 11.0
      Bedroom
      • Level: Main
      • Area: 132
      • Dimensions: 12.0 x 11.0
      Bedroom
      • Level: Main
      • Area: 132
      • Dimensions: 12.0 x 11.0
      Bedroom
      • Level: Main
      • Area: 121
      • Dimensions: 11.0 x 11.0
      Den
      • Level: Main
      • Area: 121
      • Dimensions: 11.0 x 11.0
      Dining room
      • Level: Main
      • Area: 110
      • Dimensions: 10.0 x 11.0
      Kitchen
      • Level: Main
      • Area: 170
      • Dimensions: 17.0 x 10.0
      Living room
      • Level: Main
      • Area: 289
      • Dimensions: 17.0 x 17.0
      Heating
      • Central
      Cooling
      • Central Air
      Appliances
      • Included: Built-In Electric Oven, Refrigerator
      • Laundry: Electric Dryer Hookup, Washer Hookup
      Features
      • Ceiling Fan(s), Double Vanity, Granite Counters
      • Flooring: Hardwood
      • Has fireplace: Yes
      • Fireplace features: Masonry
      Interior area
      • Total interior livable area: 2,091 sqft

      Property

      Parking
      • Total spaces: 2
      • Parking features: Garage Faces Side
      • Attached garage spaces: 2
      Features
      • Levels: One
      • Patio & porch: Covered, Front Porch, Patio
      • Exterior features: Rain Gutters
      Lot
      • Size: 3.79 Acres
      • Dimensions: 589 x 530 IRR
      • Features: Wooded
      Details
      • Parcel number: 010 011.00
      • Special conditions: Standard

      Construction

      Type & style
      • Home type: SingleFamily
      • Property subtype: Single Family Residence
      Materials
      • Brick
      • Foundation: Block
      Condition
      • false
      • New construction: No
      • Year built: 1974

      Utilities & green energy

      • Sewer: Septic Tank
      • Water: Well
      • Utilities for property: Electricity Available

      Community & HOA

      Community
      • Subdivision: None
      HOA
      • Has HOA: No
      Location
      • Region: Medina

      Financial & listing details

      • Price per square foot: $191/sqft
      • Tax assessed value: $429,800
      • Annual tax amount: $1,252
      • Date on market: 7/17/2026
      • Road surface type: Asphalt

        Estimated market value

        $386,200

        $367,000 - $406,000

        $2,379/mo

        Price history

        DateEventPrice
        7/17/2026Listed for sale$399,900$191/sqft
        Source: CWTAR #2603366 Report a problem
        7/13/2026Listing removed$399,900$191/sqft
        Source: CWTAR #2602924 Report a problem
        6/23/2026Listed for sale$399,900+5.2%$191/sqft
        Source: CWTAR #2602924 Report a problem
        8/25/2015Sold$380,000-4.9%$182/sqft
        Source: Public Record Report a problem
        4/15/2015Listed for sale$399,500-10.2%$191/sqft
        Source: Hickman Realty Group #166441 Report a problem
        11/1/2014Listing removed$445,000$213/sqft
        Source: Hickman Realty Group #161691 Report a problem
        7/24/2014Price change$445,000-10.1%$213/sqft
        Source: Hickman Realty Group #161691 Report a problem
        6/3/2014Price change$495,000-10%$237/sqft
        Source: Hickman Realty Group #161691 Report a problem
        4/23/2014Price change$550,000+100%$263/sqft
        Source: Hickman Realty Group #161691 Report a problem
        10/10/2013Price change$275,000+10%$132/sqft
        Source: Hickman Realty Group #161691 Report a problem
        10/8/2013Listed for sale$250,000+2677.8%$120/sqft
        Source: Hickman Realty Group #161691 Report a problem
        10/15/2001Sold$9,000$4/sqft
        Source: Public Record Report a problem

        Public tax history

        YearProperty taxesTax assessment
        2025$1,252 $66,825
        2024$1,252 $66,825
        2023$1,252 -0.1%$66,825 -0.1%
        2022$1,254 +18%$66,925 +48%
        2021$1,063 $45,225
        2020$1,063 $45,225
        2019$1,063 $45,225
        2018$1,063 -19.4%$45,225 -16%
        2017$1,319 $53,850
        2016$1,319 -32.6%$53,850 -40.8%
        2015$1,956 $90,975
        2014$1,956 $90,975 +4.6%
        2013-- $87,000 +16.1%
        2012$1,611 $74,924
        2011$1,611 $74,924
        2010-- $74,924
        2009-- $74,924 +34%
        2008$1,292 $55,919
        2007$1,292 $55,919
        2006$1,292 $55,919
        2005$1,292 +0.2%$55,919 +6.7%
        2004$1,289 +26.3%$52,416 +26.3%
        2002$1,021 $41,497 +0.8%
        2001-- $41,160 -75%
        2000-- $164,638
        Find assessor info on the county website

        Monthly payment

        Est. payment

        Payment breakdown

        Explore the cost of this home by adjusting the details. Changes won't be saved.
        All calculations are estimates and provided by Zillow, Inc. for informational purposes only. Actual amounts may vary.
        HOA fees may include property taxes on listings classified as Co-Ops. Contact the listing agent and/or owner for fee details.
        Mortgage interest rates are dependent on a number of factors, including credit score, down payment, and repayment length. Interest rate data provided by Zillow Group Marketplace, Inc. as of 1/1/1970 from various mortgage lenders with which we have lead or other similar arrangements; the Estimated Payment is an average of those rates.
        See how much you could borrow to make a competitive offer.

        Climate risks

        Neighborhood: 38355

        Getting around

        0 / 100
        Car-Dependent
        19 / 100
        Somewhat Bikeable

        Nearby schools

        GreatSchools rating
        Schools provided by the listing agent
        • District: Jackson Madison Consolidated District

        Source: CWTAR. This data may not be complete. We recommend contacting the local school district to confirm school assignments for this home.

        A local agent can set up tours, give advice and negotiate with sellers.

        A local lender can help you make sure your offer is ready when you are.

        Browse local experts

        Similar homes