Tucked away at the end of a quiet, dead-end lane in the desirable Hereford Zone, this beautifully updated brick home sits on just shy of three acres, offering privacy, generous living space, and a long list of recent improvements. Inside, newly refinished hardwood floors with distinctive inlaid border detailing, fresh paint throughout, and updated Andersen windows & doors complement the home’s traditional character. The main level offers a spacious family room with soaring ceilings and a floor-to-ceiling stone fireplace, a dedicated home office, and multiple living and dining areas. The kitchen features waterfall countertops, stainless steel appliances, a double oven, and ample cabinetry. Upstairs, you’ll find four generously sized bedrooms and two full bathrooms, including a beautifully remodeled primary bathroom completed in 2026. The finished, walkout lower level adds exceptional versatility with a fifth bedroom featuring a closet and proper egress, a third full bathroom, additional living space, and abundant storage. A conveniently located half bathroom serves the main level. Outdoor living is equally inviting, with a screened-in sun porch and expansive deck overlooking the nearly three-acre property. Whether enjoying a quiet morning outdoors or hosting friends and family, these spaces offer plenty of opportunities to take advantage of the home’s private setting. With five bedrooms, 3.5 bathrooms, updated finishes throughout, and a peaceful location in the Hereford Zone, this property offers the space, functionality, and setting that are increasingly difficult to find.
For sale
$950,000
111 Windtree Valley Rd, Parkton, MD 21120
5beds
4,138sqft
Single Family Residence
Built in 1994
2.98 Acres Lot
$-- Zestimate®
$230/sqft
$-- HOA
What's special
Floor-to-ceiling stone fireplaceQuiet dead-end laneFinished walkout lower levelAdditional living spaceBeautifully remodeled primary bathroomAbundant storageBeautifully updated brick home
- --
- on Zillow
- 911
- views
- 60
- saves
Zillow last checked:
Listing updated:
Listed by:
Chelsea Botley 443-678-2894,
Cummings & Co. Realtors 7179005990
Source: Bright MLS,MLS#: MDBC2178374
Facts & features
Interior
Bedrooms & bathrooms
- Bedrooms: 5
- Bathrooms: 4
- Full bathrooms: 3
- 1/2 bathrooms: 1
- Main level bathrooms: 1
Basement
- Area: 1802
Heating
- Forced Air, Zoned, Electric, Propane
Cooling
- Ceiling Fan(s), Central Air, Electric
Appliances
- Included: Cooktop, Down Draft, Dishwasher, Disposal, Dryer, Exhaust Fan, Double Oven, Oven/Range - Electric, Oven, Refrigerator, Washer, Electric Water Heater
- Laundry: Main Level
Features
- Family Room Off Kitchen, Kitchen Island, Kitchen - Table Space, Dining Area, Built-in Features, Primary Bath(s), Upgraded Countertops, Floor Plan - Traditional, Cathedral Ceiling(s), 9'+ Ceilings, 2 Story Ceilings
- Flooring: Carpet, Hardwood, Luxury Vinyl, Wood
- Doors: French Doors, Six Panel, Sliding Glass
- Windows: Bay/Bow, Double Pane Windows, Screens, Skylight(s)
- Basement: Rear Entrance,Sump Pump,Full,Finished,Improved,Walk-Out Access,Windows,Partial
- Number of fireplaces: 2
- Fireplace features: Flue for Stove, Mantel(s), Screen
Interior area
- Total structure area: 5,540
- Total interior livable area: 4,138 sqft
- Finished area above ground: 3,738
- Finished area below ground: 400
Property
Parking
- Total spaces: 2
- Parking features: Garage Door Opener, Off Street, Attached
- Attached garage spaces: 2
Accessibility
- Accessibility features: None
Features
- Levels: Two
- Stories: 2
- Patio & porch: Deck, Screened, Porch
- Pool features: None
- Has spa: Yes
- Spa features: Bath
Lot
- Size: 2.98 Acres
- Features: Cul-De-Sac, Landscaped, Wooded
Details
- Additional structures: Above Grade, Below Grade
- Parcel number: 04072100010947
- Zoning: RESIDENTIAL
- Special conditions: Standard
Construction
Type & style
- Home type: SingleFamily
- Architectural style: Colonial
- Property subtype: Single Family Residence
Materials
- Brick, Combination
- Foundation: Permanent
- Roof: Architectural Shingle
Condition
- New construction: No
- Year built: 1994
Utilities & green energy
- Sewer: Septic Exists
- Water: Well
Community & HOA
Community
- Security: Electric Alarm, Fire Alarm, Motion Detectors
- Subdivision: Windtree Valley
HOA
- Has HOA: No
Location
- Region: Parkton
Financial & listing details
- Price per square foot: $230/sqft
- Tax assessed value: $768,300
- Annual tax amount: $9,312
- Date on market: 10/10/2026
- Listing agreement: Exclusive Right To Sell
- Ownership: Fee Simple
Estimated market value
Not available
Estimated sales range
Not available
Not available
Price history
| Date | Event | Price |
|---|---|---|
| 1/20/2005 | Sold | $622,500$150/sqft |
Source: Public Record Report a problem | ||
Public tax history
| Year | Property taxes | Tax assessment |
|---|---|---|
| 2026 | $9,366 +4% | $768,300 +4.1% |
| 2025 | $9,007 +4.5% | $738,200 +3.8% |
| 2024 | $8,622 +3.9% | $711,367 +3.9% |
| 2023 | $8,297 +4.1% | $684,533 +4.1% |
| 2022 | $7,971 +1.9% | $657,700 +1.9% |
| 2021 | $7,821 +2% | $645,300 +2% |
| 2020 | $7,671 +2% | $632,900 +2% |
| 2019 | $7,520 +2.3% | $620,500 +2.3% |
| 2018 | $7,351 +2.4% | $606,500 +2.4% |
| 2017 | $7,181 +9.7% | $592,500 +2.4% |
| 2016 | $6,548 | $578,500 |
| 2015 | $6,548 | $578,500 |
| 2014 | $6,548 | $578,500 -3.4% |
| 2013 | -- | $598,700 |
| 2012 | -- | $598,700 |
| 2011 | -- | $598,700 -18.7% |
| 2010 | -- | $735,990 +12.5% |
| 2009 | -- | $654,136 +14.3% |
| 2008 | -- | $572,283 +16.7% |
| 2007 | -- | $490,430 +7.2% |
| 2006 | -- | $457,390 +7.8% |
| 2005 | -- | $424,350 +8.4% |
| 2004 | -- | $391,310 +4.4% |
| 2003 | -- | $374,742 +4.6% |
| 2002 | -- | $358,176 +4.8% |
| 2001 | -- | $341,610 |
Find assessor info on the county website
Monthly payment
Est. payment
Payment breakdown
Explore the cost of this home by adjusting the details. Changes won't be saved.Climate risks
Neighborhood: 21120
Nearby schools
Schools provided by the listing agent
- Middle: Hereford
- High: Hereford
- District: Baltimore County Public Schools
Source: Bright MLS. This data may not be complete. We recommend contacting the local school district to confirm school assignments for this home.


Similar homes
- $860,0004 bd3 ba3.5k sqft1 Lantern Cir, Parkton, MD 21120For Sale
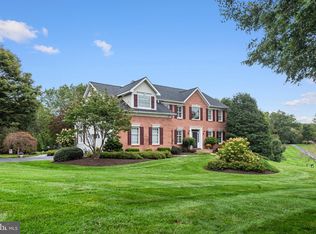
 MLS ID #MDBC2176324, Trish Thibeault, O'Conor, Mooney & Fitzgerald. Bright MLS
- $950,0005 bd5 ba5.4k sqft915 Zenith Dr, Freeland, MD 21053For Sale
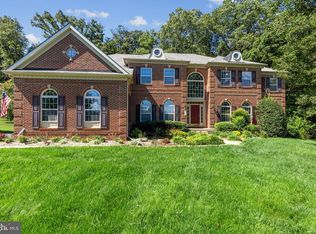 MLS ID #MDBC2170224, Steven D Brennan, Long & Foster Real Estate, Inc.. Bright MLS
- $750,0005 bd5 ba4.8k sqft17030 Evna Rd, Parkton, MD 21120For Sale
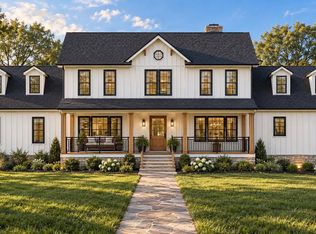 MLS ID #MDBC2178690, Tom Atwood, Keller Williams Legacy. Bright MLS
- $750,0004 bd3 ba2.7k sqft19209 Shandall Ct, Parkton, MD 21120For Sale
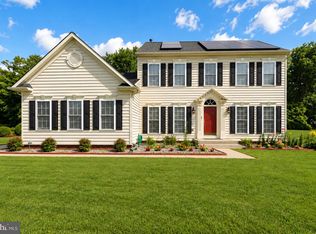 MLS ID #MDBC2177394, James Weiskerger, Next Step Realty. Bright MLS
- $899,9004 bd4 ba3k sqft21045 York Rd, Parkton, MD 21120New ConstructionMLS ID #MDBC2174202, Dara Lewis, The Pinnacle Real Estate Co.. Bright MLS
- $1,295,0007 bd5 ba4.4k sqft19301 York Rd, Parkton, MD 21120For SaleMLS ID #MDBC2172670, Drew Burgess, Berkshire Hathaway HomeServices PenFed Realty. Bright MLS
- $980,0005 bd4 ba3.6k sqft5017 Norrisville Rd, White Hall, MD 21161For SaleMLS ID #MDHR2058166, Caroline Stamm, AB & Co Realtors, Inc.. Bright MLS
- $649,9004 bd4 ba2.4k sqft19018 Hunt Pass Ct, Parkton, MD 21120For SaleMLS ID #MDBC2167752, Jeffrey Mohler, Mohler and Gary Realtors LLC. Bright MLS
- $890,0004 bd4 ba3.5k sqft2318 Blue Mount Rd, Monkton, MD 21111For SaleMLS ID #MDBC2177802, Tony Migliaccio, Long & Foster Real Estate, Inc.. Bright MLS
- $750,0005 bd3 ba2.9k sqft803 Zenith Dr, Freeland, MD 21053For SaleMLS ID #MDBC2178166, Shannon Scagnelli, Cummings & Co. Realtors. Bright MLS
- $1,100,0005 bd4 ba4.8k sqft16 Grace Ridge Ct, Monkton, MD 21111For SaleMLS ID #MDBC2178504, Denise Garono Lancelotta, Coldwell Banker Realty. Bright MLS
- $515,0004 bd2 ba2.2k sqft1539 Freeland Rd, Freeland, MD 21053For SaleMLS ID #MDBC2180022, Zachary Hosford, Hosford & Son Realty, LLC. Bright MLS
- $926,9004 bd3 ba2.8k sqft14602 Pin Oak Berkeley Model Ln, Glen Rock, PA 17327New ConstructionMLS ID #PAYK2109468, Adam Flinchbaugh, Keller Williams Keystone Realty. Bright MLS
- $995,0005 bd4 ba5.2k sqft6340 Hunters Ridge Ln, Stewartstown, PA 17363For SaleMLS ID #PAYK2104926, Brenton Mitchell, Iron Valley Real Estate of Central PA. Bright MLS
- $635,0004 bd3 ba2.4k sqft20513 Keeney Mill Rd, Freeland, MD 21053For SaleMLS ID #MDBC2178494, Selina Robinson, Berkshire Hathaway HomeServices Homesale Realty. Bright MLS
- $599,9005 bd4 ba3.6k sqft4 Oakmont Cir, New Freedom, PA 17349For SaleMLS ID #PAYK2113178, Penny Wilson, Monument Sotheby's International Realty. Bright MLS
- $499,9005 bd4 ba3.2k sqft20035 Gore Mill Rd, Freeland, MD 21053For SaleMLS ID #MDBC2178614, Simran Dheer, Tesla Realty Group, LLC. Bright MLS
- $899,0005 bd6 ba4.2k sqft4001 Young Rd, Millers, MD 21102For SaleMLS ID #MDCR2035268, Jim Altomonte, The Cornerstone Agency, LLC. Bright MLS
- $978,4934 bd3 ba3.6k sqft14 Farm Meadow Ct, Freeland, MD 21053New ConstructionMLS ID #MDBC2103556, Benjamin Rutt, Patriot Realty, LLC. Bright MLS
- $835,0004 bd5 ba3.7k sqft2306 Cool Woods Ct, Jarrettsville, MD 21084For SaleMLS ID #MDHR2060820, Beth Valle, Compass. Bright MLS
