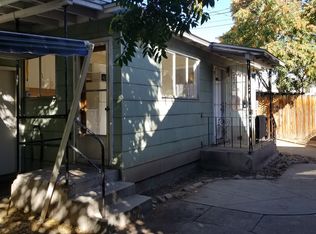
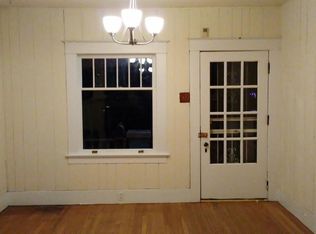
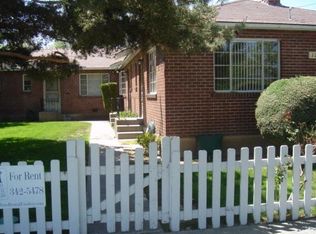
Single Level 4 Plex in Mid Town. All One Bedroom One Bath. Attached Two Car Garage. Laundry Area. New Roof, New Windows, New Sewer Line. Two Units Updated with Interior Paint and Water Heaters. Listing Agent is Owner/Trustee and has a financial interest.
Active under contract-no show
$800,000
111 Winter St, Reno, NV 89503
--beds
0baths
2,185sqft
Quadruplex
Built in 1950
-- sqft lot
$-- Zestimate®
$366/sqft
$-- HOA
What's special
- 9 days
- 101
- 5
Zillow last checked:
Listing updated:
Listed by:
Gary Edwards II S.68434 775-313-3600,
Dickson Realty - Caughlin
Source: NNRMLS,MLS#: 260010888
Facts & features
Interior
Bedrooms & bathrooms
- Bathrooms: 0
Heating
- Floor Furnace, Natural Gas
Appliances
- Included: Electric Oven, Refrigerator
- Laundry: Common Area, Washer Hookup
Features
- Flooring: Wood
- Windows: Double Pane Windows, Vinyl Frames
- Has fireplace: No
Interior area
- Total structure area: 2,185
- Total interior livable area: 2,185 sqft
Property
Parking
- Parking features: Attached, Garage
- Has attached garage: Yes
Features
- Levels: One
- Stories: 1
- Patio & porch: Patio
- Exterior features: None
- Fencing: Full
Lot
- Size: 6,969 Square Feet
- Features: Landscaped, Sprinklers In Front, Sprinklers In Rear
Details
- Additional structures: Storage
- Parcel number: 01101408
- Zoning: MD-PD
- Special conditions: Agent Owned
Construction
Type & style
- Home type: MultiFamily
- Property subtype: Quadruplex
Materials
- Attic/Crawl Hatchway(s) Insulated, Brick Veneer, Plaster, Steel Frame
- Foundation: Crawl Space
- Roof: Composition,Pitched
Condition
- Year built: 1950
Utilities & green energy
- Sewer: Public Sewer
- Water: Public
- Utilities for property: Cable Available, Electricity Connected, Internet Available, Natural Gas Connected, Water Connected, Cellular Coverage
Community & HOA
Community
- Security: Carbon Monoxide Detector(s), Smoke Detector(s)
- Subdivision: Powning Addition
Location
- Region: Reno
Financial & listing details
- Price per square foot: $366/sqft
- Tax assessed value: $246,138
- Annual tax amount: $1,469
- Date on market: 8/21/2026
- Listing terms: 1031 Exchange,Cash,Conventional
Estimated market value
Not available
Estimated sales range
Not available
Not available
Price history
| Date | Event | Price |
|---|---|---|
| 8/22/2026 | Contingent | $800,000$366/sqft |
Source: | ||
| 8/21/2026 | Listed for sale | $800,000$366/sqft |
Source: | ||
| 9/10/2020 | Listing removed | $675 |
Source: Reno Rental Finders Report a problem | ||
| 9/8/2020 | Listed for rent | $675+28.6% |
Source: Reno Rental Finders Report a problem | ||
| 3/11/2012 | Listing removed | $525 |
Source: Reno Rental Finders Report a problem | ||
| 3/5/2012 | Listed for rent | $525 |
Source: Reno Rental Finders Report a problem | ||
Public tax history
| Year | Property taxes | Tax assessment |
|---|---|---|
| 2026 | $1,470 +7.6% | $86,148 +3.8% |
| 2025 | $1,366 +2.4% | $83,025 -0.3% |
| 2024 | $1,334 +2.5% | $83,316 +4.3% |
| 2023 | $1,301 +2.7% | $79,846 +16.6% |
| 2022 | $1,267 +2.8% | $68,501 +23.4% |
| 2021 | $1,232 +4% | $55,499 +11.2% |
| 2020 | $1,184 -3.9% | $49,919 |
| 2019 | $1,232 +4% | $49,919 +13.8% |
| 2018 | $1,184 +7.6% | $43,880 +5.3% |
| 2017 | $1,100 | $41,691 +1.8% |
| 2016 | $1,100 | $40,935 +19.6% |
| 2015 | $1,100 +2.3% | $34,226 +14.8% |
| 2014 | $1,076 | $29,824 +10.1% |
| 2013 | $1,076 | $27,084 |
| 2012 | -- | $27,084 -6.3% |
| 2011 | -- | $28,903 -13.8% |
| 2010 | -- | $33,526 -13.3% |
| 2009 | -- | $38,653 -0.3% |
| 2008 | -- | $38,760 |
| 2007 | -- | $38,760 +12.2% |
| 2006 | -- | $34,555 +4.1% |
| 2005 | -- | $33,184 +7.6% |
| 2004 | -- | $30,846 -0.6% |
| 2003 | -- | $31,031 +0.4% |
| 2002 | -- | $30,917 |
| 2001 | -- | $30,917 |
Find assessor info on the county website
Monthly payment
Est. payment
Payment breakdown
Explore the cost of this home by adjusting the details. Changes won't be saved.Climate risks
Neighborhood: Mountain View
Nearby schools
Schools provided by the listing agent
- Elementary: Hunter Lake
- Middle: Swope
- High: Reno
Source: NNRMLS. This data may not be complete. We recommend contacting the local school district to confirm school assignments for this home.