Quintessential Coastal Living in Coveted Crow Point! .This charming home is set on a quarter-acre lot and offers easy living with exceptional indoor-outdoor spaces. The sun-filled main level features an open-concept kitchen, dining, and living area with hardwood floors, cathedral ceilings, recessed lighting, skylights, and sliders to an expansive deck. The primary suite includes a walk-in closet and private ensuite bath, while a second bedroom and full bath complete the main level. The finished lower level features a third bedroom and flexible space ideal for a family room, home office, gym, or playroom. An oversized garage with workshop space adds more versatility. Relax on the inviting 400 SF farmer's porch overlooking professionally landscaped grounds. Just minutes from the commuter boat, Hingham Shipyard, waterfront dining, shopping, the neighborhood association beach, and a few blocks from the new Foster Elementary School.
Sold for $1,025,000
Street View
$1,025,000
111 Wompatuck Rd, Hingham, MA 02043
3beds
1,887sqft
Single Family Residence
Built in 2011
10,761 Square Feet Lot
$1,004,200 Zestimate®
$543/sqft
$3,835 Estimated rent
Home value
$1,004,200
$954,000 - $1.05M
$3,835/mo
Zestimate® history
Owner options
List your home for rent
$3,835/mo
Rent Zestimate®
Find your next renter with Zillow Rental Manager. Plus, with online applications, you can quickly screen prospective tenants – for free.
$3,835/mo
Rent Zestimate®
Refinance and save
$6,841/mo
Est. payment
Refinancing to a lower rate could help reduce your monthly payments and save thousands over the life of the loan.
$6,841/mo
Est. payment
Explore your selling options
Work with a Zillow partner agent
Leverage their expertise and Zillow's premium Showcase listings to get your home seen by more buyers.
Get startedList with your own agent
Get your home in front of millions of buyers by listing it on Zillow.
Learn how to do itSell it yourself
Take full control of how buyers see your home on Zillow by listing For Sale by Owner (FSBO).
List your homeWhat's special
Third bedroomExpansive deckProfessionally landscaped groundsHardwood floorsFinished lower levelSun-filled main levelCathedral ceilings
Zillow last checked:
Listing updated:
Listed by:
Darleen Lannon 617-899-4508,
William Raveis R.E. & Home Services 781-749-3007
Bought with:
Joanne Conway
William Raveis R.E. & Home Services
Source: MLS PIN,MLS#: 73542789
Facts & features
Interior
Bedrooms & bathrooms
- Bedrooms: 3
- Bathrooms: 2
- Full bathrooms: 2
Primary bedroom
- Features: Bathroom - Full, Ceiling Fan(s), Walk-In Closet(s), Flooring - Laminate
- Level: First
Bedroom 2
- Features: Closet, Flooring - Hardwood
- Level: Second
Primary bathroom
- Features: Yes
Bathroom 1
- Features: Bathroom - Full, Bathroom - Tiled With Tub, Flooring - Stone/Ceramic Tile, Lighting - Sconce
- Level: First
Bathroom 2
- Features: Bathroom - Full, Bathroom - With Tub & Shower, Closet, Flooring - Stone/Ceramic Tile, Lighting - Sconce
Dining room
- Features: Flooring - Hardwood, Exterior Access, Open Floorplan, Slider, Lighting - Pendant
- Level: First
Family room
- Features: Flooring - Vinyl, Open Floorplan, Recessed Lighting
- Level: Basement
Kitchen
- Features: Flooring - Hardwood, Countertops - Stone/Granite/Solid, Open Floorplan, Recessed Lighting, Stainless Steel Appliances
- Level: First
Living room
- Features: Flooring - Hardwood, Balcony - Exterior, Exterior Access
- Level: First
Office
- Features: Flooring - Laminate, Recessed Lighting
- Level: Basement
Heating
- Oil
Cooling
- Central Air
Appliances
- Included: Tankless Water Heater, Range, Dishwasher, Refrigerator
Features
- Recessed Lighting, Home Office, Bonus Room
- Flooring: Tile, Hardwood, Laminate
- Basement: Full,Finished
- Has fireplace: No
Interior area
- Total structure area: 1,887
- Total interior livable area: 1,887 sqft
- Finished area above ground: 1,193
- Finished area below ground: 694
Property
Parking
- Total spaces: 5
- Parking features: Detached, Paved Drive, Paved
- Garage spaces: 1
- Uncovered spaces: 4
Features
- Patio & porch: Deck - Wood, Covered
- Exterior features: Deck - Wood, Covered Patio/Deck, Rain Gutters, Fenced Yard, Garden
- Fencing: Fenced
- Waterfront features: 1/10 to 3/10 To Beach
Lot
- Size: 10,761 Square Feet
Details
- Parcel number: M:26 B:0 L:97,1030355
- Zoning: res
Construction
Type & style
- Home type: SingleFamily
- Architectural style: Raised Ranch
- Property subtype: Single Family Residence
Materials
- Frame
- Foundation: Block
- Roof: Shingle
Condition
- Year built: 2011
Utilities & green energy
- Sewer: Public Sewer
- Water: Public
Community & HOA
Community
- Features: Public Transportation, Shopping, Public School
- Subdivision: Crow Point
HOA
- Has HOA: No
Location
- Region: Hingham
Financial & listing details
- Price per square foot: $543/sqft
- Tax assessed value: $715,600
- Annual tax amount: $7,650
- Date on market: 9/18/2026
Price history
| Date | Event | Price |
|---|---|---|
| 8/20/2026 | Sold | $1,025,000+7.9%$543/sqft |
Source: MLS PIN #73542789 Report a problem | ||
| 7/10/2026 | Pending sale | $950,000$503/sqft |
Source: MLS PIN #73542789 Report a problem | ||
| 7/3/2026 | Contingent | $950,000$503/sqft |
Source: MLS PIN #73542789 Report a problem | ||
| 6/29/2026 | Listed for sale | $950,000+24.2%$503/sqft |
Source: MLS PIN #73542789 Report a problem | ||
| 4/28/2023 | Sold | $765,000+2.1%$405/sqft |
Source: MLS PIN #73079259 Report a problem | ||
| 2/28/2023 | Contingent | $749,000$397/sqft |
Source: MLS PIN #73079259 Report a problem | ||
| 2/15/2023 | Listed for sale | $749,000$397/sqft |
Source: MLS PIN #73079259 Report a problem | ||
| 12/1/2022 | Listing removed | $749,000$397/sqft |
Source: MLS PIN #73022449 Report a problem | ||
| 10/15/2022 | Price change | $749,000-6.3%$397/sqft |
Source: MLS PIN #73022449 Report a problem | ||
| 9/29/2022 | Price change | $799,000-2.5%$423/sqft |
Source: MLS PIN #73022449 Report a problem | ||
| 9/14/2022 | Price change | $819,900-3.5%$434/sqft |
Source: MLS PIN #73022449 Report a problem | ||
| 8/24/2022 | Price change | $850,000-2.3%$450/sqft |
Source: MLS PIN #73022449 Report a problem | ||
| 8/7/2022 | Price change | $869,900-55.2%$461/sqft |
Source: MLS PIN #73022449 Report a problem | ||
| 7/28/2022 | Price change | $1,943,000+118.3%$1,030/sqft |
Source: MLS PIN #73018334 Report a problem | ||
| 7/10/2022 | Price change | $889,900-1.1%$472/sqft |
Source: MLS PIN #73003899 Report a problem | ||
| 6/24/2022 | Listed for sale | $899,900+14.1%$477/sqft |
Source: MLS PIN #73003899 Report a problem | ||
| 6/3/2022 | Listing removed | -- |
Source: MLS PIN #72821433 Report a problem | ||
| 5/10/2021 | Listing removed | $789,000$418/sqft |
Source: MLS PIN #72821433 Report a problem | ||
| 4/27/2021 | Listed for sale | $789,000$418/sqft |
Source: MLS PIN #72821433 Report a problem | ||
Public tax history
| Year | Property taxes | Tax assessment |
|---|---|---|
| 2025 | $7,650 +2.5% | $715,600 +4% |
| 2024 | $7,463 +12.2% | $687,800 +3.4% |
| 2023 | $6,652 -3.8% | $665,200 +11.2% |
| 2022 | $6,918 +1.2% | $598,400 +3.2% |
| 2021 | $6,839 +9% | $579,600 +6.5% |
| 2020 | $6,277 +3.2% | $544,400 +5.7% |
| 2019 | $6,085 +12.1% | $515,200 +11.7% |
| 2018 | $5,430 +10.8% | $461,300 +15.4% |
| 2017 | $4,899 -15.2% | $399,900 -13.5% |
| 2016 | $5,777 +6.2% | $462,500 +6.5% |
| 2015 | $5,441 +112.3% | $434,200 +65.2% |
| 2009 | $2,563 +4.1% | $262,900 -1.7% |
| 2008 | $2,461 -19% | $267,500 -20.8% |
| 2007 | $3,038 -1.2% | $337,600 +1% |
| 2006 | $3,076 +10.1% | $334,400 +19.2% |
| 2005 | $2,795 +50.9% | $280,600 +61.8% |
| 2004 | $1,852 -6.9% | $173,400 |
| 2003 | $1,989 +11.2% | $173,400 +33.4% |
| 2001 | $1,788 +18.2% | $130,000 +35% |
| 1997 | $1,513 | $96,300 |
Find assessor info on the county website
Neighborhood: 02043
Nearby homes
- $1,412,3004 bd2 ba2.2k sqft121 Wompatuck Rd, Hingham, MA 02043Off Market
- $1,022,5003 bd2 ba1.3k sqft107 Wompatuck Rd, Hingham, MA 02043Off Market
- $905,0002 bd1 ba1.6k sqft24 Kimball Beach Rd, Hingham, MA 02043Sold
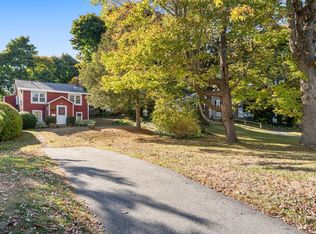
- $985,9003 bd1 ba1.1k sqft26 Kimball Beach Rd, Hingham, MA 02043Off Market
- $1,662,8004 bd3 ba2.2k sqft125 Wompatuck Rd, Hingham, MA 02043Off Market
- $930,2002 bd1 ba1.1k sqft28 Kimball Beach Rd, Hingham, MA 02043Off Market
- $1,637,3004 bd4 ba2.6k sqft99 Wompatuck Rd, Hingham, MA 02043Off Market
- $1,883,0004 bd4 ba3k sqft22 Kimball Beach Rd, Hingham, MA 02043Off Market
Nearby schools
GreatSchools rating
- 10/10Wm L Foster Elementary SchoolGrades: PK-5Distance: 0.6 mi
- 8/10Hingham Middle SchoolGrades: 6-8Distance: 5.4 mi
- 10/10Hingham High SchoolGrades: 9-12Distance: 2.6 mi
Schools provided by the listing agent
- Elementary: Foster
- Middle: Hingham Middle
- High: Hingham High
Source: MLS PIN. This data may not be complete. We recommend contacting the local school district to confirm school assignments for this home.
Get a cash offer in 3 minutes
Find out how much your home could sell for in as little as 3 minutes with a no-obligation cash offer.
Estimated market value
$1,004,200
Get a cash offer in 3 minutes
Find out how much your home could sell for in as little as 3 minutes with a no-obligation cash offer.
Estimated market value
$1,004,200
- Massachusetts
- Plymouth County
- Hingham
- 02043
- 111 Wompatuck Rd
