Beautiful new construction home in the heart of Las Cruces offering 1,132 sq ft, 3 bedrooms, 2 bathrooms, and a covered carport. This home features energy efficient 2x6 construction, modern finishes, granite countertops, GE appliances, cabinet hardware, soft close cabinetry, accommodating kitchen island, and blinds already included on all windows. The open concept floor plan creates an inviting living space perfect for everyday living and entertaining. Ceiling fans included in all bedrooms provide added comfort, while the thoughtfully designed layout maximizes functionality and style. Conveniently located near shopping, restaurants, schools, and grocery stores, this home combines affordability, quality craftsmanship, and modern design. A fantastic opportunity for first time buyers, down sizers, or investors looking for a beautiful new home in a prime Las Cruces location!Floor plan and elevation renderings are representative of the home being built.
Pending
$241,000
1110 Chitamacha Rd, Las Cruces, NM 88007
3beds
1,132sqft
Single Family Residence, Residential
Built in 2026
3,484 Square Feet Lot
$-- Zestimate®
$213/sqft
$-- HOA
What's special
- 137 days
- 50
- 1
Zillow last checked:
Listing updated:
Listed by:
Richard M Flores 575-496-4925,
The Palms Realty 575-621-5780,
Ryan Wayne Gilday 505-860-1622,
The Palms Realty
Source: SNMMLS as distributed by MLS GRID,MLS#: 2601511
Facts & features
Interior
Bedrooms & bathrooms
- Bedrooms: 3
- Bathrooms: 2
- Full bathrooms: 2
Primary bathroom
- Description: Tile Floor,Granite Countertops,Tub/Shower Combo
Kitchen
- Features: Garbage Disposal, Island, Microwave Oven, Granite Counters, Gas Range
Living room
- Features: Blinds, Tile, Ceiling Fan
Heating
- Natural Gas Available, Forced Air
Cooling
- Central Air
Appliances
- Laundry: In Hall
Features
- Windows: Double Pane Windows, Vinyl Windows, Low Emissivity Windowsmissivity Windows
Interior area
- Total structure area: 1,132
- Total interior livable area: 1,132 sqft
Property
Parking
- Total spaces: 1
- Parking features: Carport
- Carport spaces: 1
- Details: Carport Type: Covered
Features
- Levels: One
- Stories: 1
- Patio & porch: Covered
- Fencing: Rock
Lot
- Size: 3,484 Square Feet
- Dimensions: 0 to .24 AC
- Features: Landscaping: Front Xeriscape With Drip System
Details
- Parcel number: 4006133340365
Construction
Type & style
- Home type: SingleFamily
- Architectural style: Contemporary
- Property subtype: Single Family Residence, Residential
Materials
- Frame, Stucco
- Roof: Pitched,Shingle
Condition
- New construction: Yes
- Year built: 2026
Details
- Builder name: Monarch Homes
Utilities & green energy
- Water: Public
- Utilities for property: City Gas, El Paso Electric
Community & HOA
Community
- Subdivision: Pueblo Mesa Village Subdivision
HOA
- Has HOA: No
Location
- Region: Las Cruces
Financial & listing details
- Price per square foot: $213/sqft
- Tax assessed value: $30,000
- Annual tax amount: $334
- Date on market: 5/8/2026
- Electric utility on property: Yes
Estimated market value
Not available
Estimated sales range
Not available
$1,285/mo
Price history
| Date | Event | Price |
|---|---|---|
| 8/19/2026 | Pending sale | $241,000$213/sqft |
Source: SNMMLS as distributed by MLS GRID #2601511 Report a problem | ||
| 5/8/2026 | Listed for sale | $241,000$213/sqft |
Source: SNMMLS as distributed by MLS GRID #2601511 Report a problem | ||
Public tax history
| Year | Property taxes | Tax assessment |
|---|---|---|
| 2025 | $334 | $10,000 |
Find assessor info on the county website
Monthly payment
Est. payment
Payment breakdown
Explore the cost of this home by adjusting the details. Changes won't be saved.Climate risks
Neighborhood: 88007
Similar homes
- $248,0004 bd2 ba1.2k sqft1116 Chitamacha Rd, Las Cruces, NM 88007New Construction
 MLS ID #2601512, Richard M Flores, The Palms Realty. SNMMLS as distributed by MLS GRID
 - $243,9003 bd2 ba1.1k sqft1109 Chitamacha Rd, Las Cruces, NM 88007New Construction
 MLS ID #2602042, Kameron Hill, Coldwell Banker Legacy Elite. SNMMLS as distributed by MLS GRID
 - $255,0003 bd2 ba1.3k sqft2916 Ancho Ave, Las Cruces, NM 88007For Sale
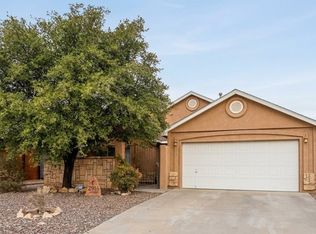 MLS ID #2602927, Jamie Abeyta Bulger, BHGRE Steinborn & Associates. SNMMLS as distributed by MLS GRID
 - $220,0003 bd2 ba1k sqft1520 Mayfield Rd, Las Cruces, NM 88007For Sale
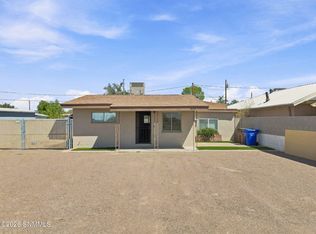 MLS ID #2602701, Brenda Carrillo, Keller Williams Realty. SNMMLS as distributed by MLS GRID
