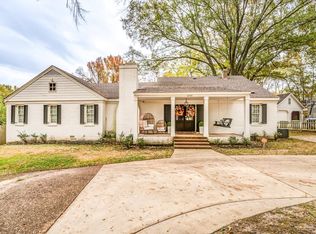
Conveniently located in the Yorkshire neighborhood, this beautifully maintained 4 bed, 2.5 bath home sits on an incredible .64-acre lot with an expansive backyard that truly sets it apart. Inside, gorgeous hardwood floors lead to a cozy den with wood-burning fireplace with gas starter & ceiling speakers. The updated kitchen features gas cooking and a charming window seat off the breakfast area, while the spacious laundry/mudroom offers excellent cabinetry and storage. All baths have been renovated, including a stunning primary en-suite with double vanity, separate tub & shower. The primary also features a walk-in closet. Outside, a spacious deck overlooks the huge backyard, with irrigation front & back. A 2-car garage connects to the home by a covered walkway. The sellers have invested extensively in the property, including updated/replaced HVAC systems, water heater, kitchen improvements, new upstairs carpet, grading & sod, landscaping and more! Don't miss it!
For sale
$419,900
1110 Hayne Rd, Memphis, TN 38119
4beds
2,291sqft
Single Family Residence
Built in 1949
0.64 Acres Lot
$361,200 Zestimate®
$183/sqft
$-- HOA
What's special
Expansive backyardGas cookingIrrigation front and backUpdated kitchenGorgeous hardwood floors
- 6 hours |
- 224 |
- 24 |
Zillow last checked:
Listing updated:
Listed by:
Kristi C Ryan,
Coldwell Banker Collins-Maury 901-259-8550
Source: MAAR,MLS#: 10228804
Facts & features
Interior
Bedrooms & bathrooms
- Bedrooms: 4
- Bathrooms: 3
- Full bathrooms: 2
- 1/2 bathrooms: 1
Rooms
- Room types: Attic
Primary bedroom
- Features: Built-In Cabinets/Bkcases, Carpet, Smooth Ceiling, Walk-In Closet(s)
- Level: Second
- Area: 418
- Dimensions: 19 x 22
Bedroom 2
- Features: Hardwood Floor, Smooth Ceiling
- Level: First
- Area: 143
- Dimensions: 11 x 13
Bedroom 3
- Features: Hardwood Floor, Smooth Ceiling
- Level: First
- Area: 132
- Dimensions: 12 x 11
Bedroom 4
- Area: 108
- Dimensions: 12 x 9
Primary bathroom
- Features: Double Vanity, Separate Shower, Smooth Ceiling, Tile Floor, Full Bath
Dining room
- Features: Separate Dining Room
- Area: 150
- Dimensions: 15 x 10
Kitchen
- Features: Breakfast Bar, Eat-in Kitchen, Washer/Dryer Connections
- Area: 150
- Dimensions: 15 x 10
Living room
- Features: Separate Den, Separate Living Room
- Area: 216
- Dimensions: 12 x 18
Den
- Area: 210
- Dimensions: 15 x 14
Heating
- Central, Natural Gas
Cooling
- Ceiling Fan(s), Central Air
Appliances
- Included: Gas Water Heater, Dishwasher, Disposal, Dryer, Gas Cooktop, Range/Oven, Refrigerator, Washer
- Laundry: Laundry Room
Features
- 1 or More BR Down, Double Vanity Bath, Luxury Primary Bath, Primary Up, Renovated Bathroom, Separate Tub & Shower, Sky Light(s) in Bath, Smooth Ceiling, Textured Ceiling, 1 Bath, 1/2 Bath, 2nd Bedroom, 3rd Bedroom, 4th of More Bedrooms, Den/Great Room, Dining Room, Kitchen, Laundry Room, Living Room, 1 Bath, Primary Bedroom, Square Feet Source: AutoFill (MAARdata) or Public Records (Cnty Assessor Site)
- Flooring: Part Carpet, Part Hardwood, Tile
- Windows: Wood Frames, Window Treatments
- Basement: Crawl Space
- Attic: Pull Down Stairs,Walk-In
- Number of fireplaces: 1
- Fireplace features: Gas Starter, In Den/Great Room, Masonry
Interior area
- Total interior livable area: 2,291 sqft
Property
Parking
- Total spaces: 2
- Parking features: Driveway/Pad, Garage Faces Front, Garage Door Opener
- Has garage: Yes
- Covered spaces: 2
- Has uncovered spaces: Yes
Features
- Stories: 1.5
- Patio & porch: Deck
- Exterior features: Auto Lawn Sprinkler
- Pool features: None
- Fencing: Chain Link,Wood
Lot
- Size: 0.64 Acres
- Dimensions: 105 x 266
- Features: Some Trees
Details
- Parcel number: 067064 00005
Construction
Type & style
- Home type: SingleFamily
- Architectural style: Traditional
- Property subtype: Single Family Residence
Materials
- Brick Veneer
- Roof: Composition Shingles
Condition
- New construction: No
- Year built: 1949
Utilities & green energy
- Sewer: Public Sewer
- Water: Public
- Utilities for property: Cable Available
Community & HOA
Community
- Security: Smoke Detector(s), Wrought Iron Security Drs
- Subdivision: Park Gardens
Location
- Region: Memphis
Financial & listing details
- Price per square foot: $183/sqft
- Tax assessed value: $339,600
- Annual tax amount: $4,475
- Price range: $419.9K - $419.9K
- Date on market: 8/20/2026
- Listing terms: Conventional,FHA,VA Loan
Estimated market value
Zestimate®
$361,200
Estimated sales range
$336,000 - $386,000
Rent Zestimate®
$3,646/mo
Price history
| Date | Event | Price |
|---|---|---|
| 8/20/2026 | Listed for sale | $419,900+85%$183/sqft |
Source: | ||
| 4/5/2017 | Sold | $227,000+0.9%$99/sqft |
Source: | ||
| 3/6/2017 | Pending sale | $224,900$98/sqft |
Source: Keller Williams - Memphis Central #9995526 Report a problem | ||
| 2/14/2017 | Listed for sale | $224,900+16.8%$98/sqft |
Source: Keller Williams - Memphis Central #9995526 Report a problem | ||
| 8/30/2012 | Sold | $192,500-1.3%$84/sqft |
Source: | ||
| 7/3/2012 | Price change | $195,000-6.7%$85/sqft |
Source: Marx & Bensdorf Real Estate & Investment Co. #3247887 Report a problem | ||
| 6/15/2012 | Price change | $209,000-4.6%$91/sqft |
Source: Marx & Bensdorf Real Estate & Investment Co. #3247887 Report a problem | ||
| 5/22/2012 | Listed for sale | $219,000+3.3%$96/sqft |
Source: Marx & Bensdorf Real Estate & Investment Co. #3247887 Report a problem | ||
| 9/30/2003 | Sold | $212,000$93/sqft |
Source: Public Record Report a problem | ||
Public tax history
| Year | Property taxes | Tax assessment |
|---|---|---|
| 2025 | $4,475 -2.9% | $84,900 +21.3% |
| 2024 | $4,610 +8.1% | $70,000 |
| 2023 | $4,264 | $70,000 |
| 2022 | -- | $70,000 -6.7% |
| 2021 | -- | $75,025 +38.7% |
| 2020 | $1,728 | $54,075 |
| 2019 | $1,728 -21.1% | $54,075 |
| 2018 | $2,190 -45.1% | $54,075 |
| 2017 | $3,991 +143.7% | $54,075 +12.2% |
| 2016 | $1,638 +5.4% | $48,175 |
| 2014 | $1,555 | $48,175 |
| 2013 | -- | $48,175 -1.2% |
| 2012 | -- | $48,750 |
| 2011 | -- | $48,750 |
| 2010 | -- | $48,750 -11.6% |
| 2009 | -- | $55,175 +6.4% |
| 2008 | -- | $51,875 |
| 2007 | -- | $51,875 |
| 2006 | -- | $51,875 |
| 2005 | -- | $51,875 +13.6% |
| 2004 | -- | $45,675 |
| 2003 | -- | $45,675 |
| 2002 | -- | $45,675 +21.5% |
| 2001 | -- | $37,600 +26% |
| 2000 | -- | $29,850 |
Find assessor info on the county website
Monthly payment
Est. payment
Payment breakdown
Explore the cost of this home by adjusting the details. Changes won't be saved.Climate risks
Neighborhood: East Memphis-Colonial-Yorkshire
Nearby schools
GreatSchools rating
- 4/10Sea Isle Elementary SchoolGrades: PK-5Distance: 0.6 mi
- 6/10Colonial Middle SchoolGrades: 6-8Distance: 1.2 mi
- 3/10Overton High SchoolGrades: 9-12Distance: 1.8 mi
- $330,4003 bd2 ba2.1k sqft1120 Hayne Rd, Memphis, TN 38119Off Market
Save - $1,2502 bd1 ba1.1k sqft1120 Hayne Rd #1, Memphis, TN 38119For Rent
Save 
- $439,0005 bd3 ba2.5k sqft1090 Hayne Rd, Memphis, TN 38119Sold
Save 
- $58,0000.39 acres1088 Hayne Rd, Memphis, TN 38119Off Market
Save - $698,1004 bd3 ba3.8k sqft1129 Hayne Rd, Memphis, TN 38119Off Market
Save - $680,0004 bd4 ba3.4k sqft1111 Hayne Rd, Memphis, TN 38119Sold
Save - $704,2004 bd3 ba3.3k sqft1105 Hayne Rd, Memphis, TN 38119Off Market
Save - $236,5004 bd4 ba2.3k sqft1119 Hayne Rd, Memphis, TN 38119Off Market
Save
A local agent can set up tours, give advice and negotiate with sellers.
A local lender can help you make sure your offer is ready when you are.