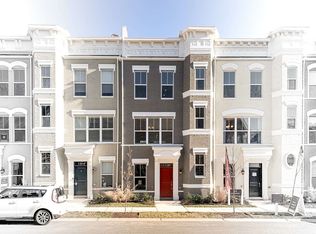
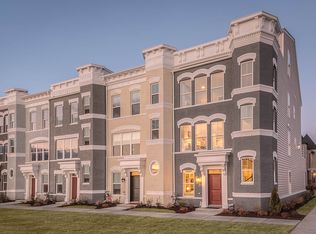
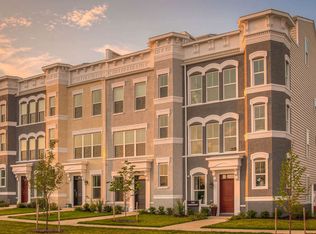
Home is eligible for special financing for qualified buyers, 30yr fixed at 4.99% with 0 points through preferred lender. This program saves around $850 per month compared to today's market rates. Ask listing agent for additional detaiIs. Introducing 1110 Holden Rd at EastChurch 19, A STUNNING ELEVATOR TOWNHOME, the final and most considered chapter in Wormald’s celebrated EastChurch portfolio. Positioned along Holden Road, a thoroughfare maintained by the City of Frederick, this intimate enclave of nineteen residences occupies a distinct world within the broader neighborhood fabric. What sets East Church 19 apart begins with its governance. East Church 19 operates as a nimble COA. Nineteen owners. Nineteen stakeholders with a genuine seat at the table. The COA fee is structured with intention: it encompasses additional insurance coverage, fire protection and monitoring, as well as a separate and distinct review board from the HOA. Here residents own the land beneath their homes outright, exactly as with any traditional townhome. 1110 Holden Road is in every sense, a study in refined living. The home’s positioning along Holden affords a dual-access luxury; Owners arrive privately through the rear garage via Rhône Alley, while guests approach through a gracious front entrance with street parking. A private elevator- with a transferable service contract through Elevator Works-moves between all four floors with quiet ease, accommodating everything from furniture delivery to the simple pleasure of not taking the stairs. As an interior unit, utility costs remain efficient. Gas serves the fireplace and chef’s kitchen, and the monthly electric bill reflects the home’s thoughtful construction. Property taxes have been successfully appealed and reduced!! The layout unfolds with deliberate sophistication. The fourth floor rooftop deck crowns the home with a Mountain View and room enough for a rooftop garden, a lounge and a full wet bar-a private retreat above the rooftops. The third floor is devoted entirely to rest: the primary suite with en-suite bath, an efficient second bedroom and full bath and the added convenience of laundry on this floor. The second floor is the social heart of the home. The owners inspired decision to reverse the traditional furniture arrangement created a light filled snuggery overlooking the street scape and its daily procession of neighborhood life. The fireplace dining room opens directly to the rear deck, ideal for intimate dinners or larger family gatherings. The kitchen flows fluidly between the two, designed for the host who refuses to be separated from the conversation. At street level, the entry floor offers a defined foyer that signals arrival rather than mere entry, alongside a flexible room and bath that functions equally as well as a private office or first floor guest suite. Throughout all four floors, the home has been conceived as an exercise in flex space-rooms that serve the life you have and adapt to the life you want. Value in a home is never purely arithmetic. Location, security, beauty, ease of living, and the quality of the community around you all enter the equation. At East Church 19, every one of those variables has been considered-and optimized.
For sale
Price cut: $15K (9/17)
$650,000
1110 Holden Rd, Frederick, MD 21701
3beds
2,783sqft
Townhouse
Built in 2023
1,640 Square Feet Lot
$645,900 Zestimate®
$234/sqft
$264/mo HOA
What's special
Efficient second bedroomStunning elevator townhome
- 94 days
- 381
- 29
Zillow last checked:
Listing updated:
Listed by:
MEAGHAN T MILLER 301-908-2759,
TTR Sotheby's International Realty 301-615-3000
Source: Bright MLS,MLS#: MDFR2084940
Facts & features
Interior
Bedrooms & bathrooms
- Bedrooms: 3
- Bathrooms: 5
- Full bathrooms: 3
- 1/2 bathrooms: 2
- Main level bathrooms: 1
Rooms
- Room types: Living Room, Dining Room, Kitchen, Bonus Room
Bonus room
- Level: Upper
Dining room
- Features: Fireplace - Gas, Flooring - Luxury Vinyl Plank
- Level: Main
Kitchen
- Features: Flooring - Luxury Vinyl Plank
- Level: Main
Living room
- Features: Flooring - Luxury Vinyl Plank
- Level: Main
Heating
- Forced Air, Natural Gas
Cooling
- Central Air, Electric
Appliances
- Included: Microwave, Cooktop, Dishwasher, Disposal, Self Cleaning Oven, Oven, Range Hood, Refrigerator, Stainless Steel Appliance(s), Electric Water Heater
- Laundry: Upper Level
Features
- Bathroom - Stall Shower, Dining Area, Elevator, Entry Level Bedroom, Open Floorplan, Kitchen - Gourmet, Pantry, Recessed Lighting, Spiral Staircase, Upgraded Countertops, Walk-In Closet(s), Bar, 9'+ Ceilings, Dry Wall
- Flooring: Carpet, Ceramic Tile, Luxury Vinyl
- Windows: Low Emissivity Windows, Screens
- Has basement: No
- Number of fireplaces: 1
- Fireplace features: Gas/Propane
Interior area
- Total structure area: 2,783
- Total interior livable area: 2,783 sqft
- Finished area above ground: 2,783
- Finished area below ground: 0
Property
Parking
- Total spaces: 2
- Parking features: Garage Faces Rear, Garage Door Opener, Inside Entrance, Concrete, Attached, Driveway, On Street
- Attached garage spaces: 2
- Has uncovered spaces: Yes
Accessibility
- Accessibility features: None
Features
- Levels: Four
- Stories: 4
- Patio & porch: Deck, Terrace
- Exterior features: Lighting, Sidewalks, Street Lights
- Pool features: Community
- Fencing: Privacy,Vinyl
Lot
- Size: 1,640 Square Feet
- Features: Front Yard, Interior Lot, Landscaped, Level
Details
- Additional structures: Above Grade, Below Grade
- Parcel number: 1102605202
- Zoning: RESIDENTIAL
- Special conditions: Standard
Construction
Type & style
- Home type: Townhouse
- Architectural style: Traditional
- Property subtype: Townhouse
Materials
- Blown-In Insulation, Brick, Concrete, Spray Foam Insulation
- Foundation: Slab
- Roof: Architectural Shingle
Condition
- Excellent
- New construction: No
- Year built: 2023
Details
- Builder model: Vanderbilt II
- Builder name: Wormald Homes
Utilities & green energy
- Electric: 200+ Amp Service
- Sewer: Public Sewer
- Water: Public
- Utilities for property: Cable Available, Natural Gas Available, Phone Available, Sewer Available, Underground Utilities, Water Available
Community & HOA
Community
- Features: Pool
- Security: Carbon Monoxide Detector(s), Smoke Detector(s), Fire Sprinkler System
- Condo and coop fee: $150 monthly
- Subdivision: Eastchurch
HOA
- Has HOA: Yes
- Amenities included: Common Grounds, Pool, Jogging Path, Tot Lots/Playground, Community Center
- Services included: Maintenance Grounds, Pool(s), Reserve Funds, Management, Common Area Maintenance, Lawn Care Front, Recreation Facility, Snow Removal, Trash
- HOA fee: $114 monthly
Location
- Region: Frederick
- Municipality: Frederick City
Financial & listing details
- Price per square foot: $234/sqft
- Tax assessed value: $645,000
- Annual tax amount: $10,702
- Date on market: 7/11/2026
- Listing agreement: Exclusive Right To Sell
- Listing terms: Cash,Conventional,VA Loan
- Ownership: Fee Simple
- Road surface type: Black Top
Estimated market value
$645,900
$614,000 - $678,000
$3,503/mo
Price history
| Date | Event | Price |
|---|---|---|
| 9/17/2026 | Price change | $650,000-2.3%$234/sqft |
Source:  Bright MLS #MDFR2084940 Report a problem Bright MLS #MDFR2084940 Report a problem | ||
| 7/11/2026 | Listed for sale | $665,000+0%$239/sqft |
Source: Bright MLS #MDFR2084940 Report a problem | ||
| 5/21/2024 | Sold | $664,800-6.5%$239/sqft |
Source: Public Record Report a problem | ||
| 12/7/2023 | Listing removed | -- |
Source: Wormald Homes Report a problem | ||
| 10/3/2023 | Listed for sale | $711,050$255/sqft |
Source: Wormald Homes Report a problem | ||
Public tax history
| Year | Property taxes | Tax assessment |
|---|---|---|
| 2026 | $10,702 -12.5% | $580,000 -12.8% |
| 2025 | $12,227 -95.2% | $665,000 +9.8% |
| 2024 | $254,338 +2490.6% | $605,567 +10.9% |
| 2023 | $9,818 | $546,133 |
Find assessor info on the county website
Monthly payment
Est. payment
Payment breakdown
Explore the cost of this home by adjusting the details. Changes won't be saved.Climate risks
Neighborhood: 21701
Nearby schools
Schools provided by the listing agent
- Elementary: Spring Ridge
- Middle: Governor Thomas Johnson
- High: Governor Thomas Johnson
- District: Frederick County Public Schools
Source: Bright MLS. This data may not be complete. We recommend contacting the local school district to confirm school assignments for this home.
Similar homes
- $619,9003 bd4 ba2.3k sqft921 Holden Rd, Frederick, MD 21701For Sale
 MLS ID #MDFR2090188, Laura Malec, EXP Realty, LLC. Bright MLS
 - $626,9993 bd4 ba2.6k sqftWormald, Frederick, MD 21701For Sale
 MLS ID #MDFR2088664, Stacy Allwein, Real Broker, LLC - Frederick. Bright MLS
 - $629,9003 bd4 ba2.6k sqft605 Blandwood Rd, Frederick, MD 21701For Sale
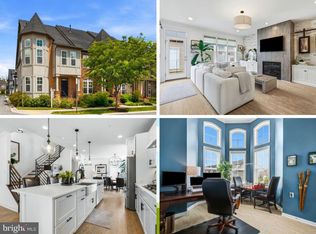 MLS ID #MDFR2081388, Lori Rogers, Keller Williams Realty Centre. Bright MLS
 - $629,0003 bd4 ba2.5k sqft493 Hanson St, Frederick, MD 21701For Sale
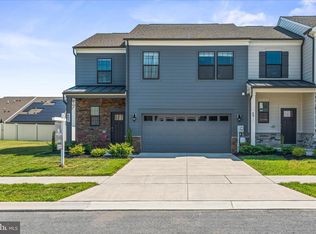 MLS ID #MDFR2081822, Deanna Joyce, Real Broker, LLC. Bright MLS
 - $599,0003 bd4 ba2.5k sqft490 Herringbone Way, Frederick, MD 21701For SaleMLS ID #MDFR2081360, Marge Cudzilo, Rosario Realty. Bright MLS
- $519,0003 bd4 ba2k sqft1731 Evansberry Dr, Frederick, MD 21701For SaleMLS ID #MDFR2089416, Katelyne Rusenko, Century 21 Redwood Realty. Bright MLS
- $699,0005 bd6 ba3.4k sqft408 Constellation Ln, Frederick, MD 21701For SaleMLS ID #MDFR2090200, Seth Shapero, Redfin Corp. Bright MLS
- $663,2885 bd5 ba3.2k sqft446 Hanson St, Frederick, MD 21701New ConstructionBright MLS
- $665,0004 bd4 ba2.6k sqft3561 Shady Pines St, Frederick, MD 21704For SaleMLS ID #MDFR2089450, Serina Parwani, Keller Williams Realty Centre. Bright MLS
- $539,9003 bd4 ba2.1k sqft3003 Stoners Ford Way, Frederick, MD 21701For SaleMLS ID #MDFR2083956, Rich Phillips, Northrop Realty. Bright MLS
- $435,0003 bd3 ba2k sqft1454 Trafalgar Ln, Frederick, MD 21701For SaleMLS ID #MDFR2087234, Denise Briggs, Redfin Corp. Bright MLS
- $750,0004 bd6 ba3.2k sqft127 S Market St, Frederick, MD 21701For SaleMLS ID #MDFR2078108, Cathi Miller, Hagan Realty. Bright MLS
- $579,9003 bd4 ba3.5k sqft6141 Dock St, Frederick, MD 21703For SaleMLS ID #MDFR2088320, Cheryl Holder, Redfin Corp. Bright MLS
- $612,5003 bd3 ba2.8k sqft1011 Furgeson Ln, Frederick, MD 21702For SaleMLS ID #MDFR2088600, Angela Kinna, Redfin Corp. Bright MLS
- $717,7386 bd2 ba3.9k sqft468 Ensemble Way, Frederick, MD 21701New ConstructionBright MLS
- $699,0004 bd4 ba3.3k sqft7319 Dolomite Rd, Frederick, MD 21701New ConstructionMLS ID #MDFR2087236, Rose Bartz, Keller Williams Realty Centre. Bright MLS
- $595,0004 bd3 ba2.2k sqft3618 Worthington Blvd, Frederick, MD 21704For SaleMLS ID #MDFR2089302, Kathy Bromwell, RE/MAX Plus. Bright MLS
- $600,0004 bd4 ba2.2k sqft3231 Stone Barn Dr, Frederick, MD 21704For SaleMLS ID #MDFR2088736, Lisa Giuliani, Keller Williams Realty Centre. Bright MLS
