Skip main navigation
Closed
  • $455,000

    1110 Kathryn Rd, Mount Juliet, TN 37122

    3beds
    1,356sqft
    Single Family Residence, Residential
    Built in 1990
    0.71 Acres Lot
    $454,900 Zestimate®
    $336/sqft
    $2,043 Estimated rent

    Home value

    $454,900

    $432,000 - $478,000

    $2,043/mo

    Zestimate® history
    Loading
    Loading...

    Owner options

    List your home for rent

    $2,043/mo

    Rent Zestimate®

    Find your next renter with Zillow Rental Manager. Plus, with online applications, you can quickly screen prospective tenants – for free.

    Learn more

    $2,043/mo

    Rent Zestimate®

    Refinance and save

    $2,750/mo

    Est. payment

    Refinancing to a lower rate could help reduce your monthly payments and save thousands over the life of the loan.

    See today's rates

    $2,750/mo

    Est. payment

    Explore your selling options

    Work with a Zillow partner agent

    Leverage their expertise and Zillow's premium Showcase listings to get your home seen by more buyers.

    Get started

    List with your own agent

    Get your home in front of millions of buyers by listing it on Zillow.

    Learn how to do it

    Sell it yourself

    Take full control of how buyers see your home on Zillow by listing For Sale by Owner (FSBO).

    List your home

    What's special

    Garage laundry areaUpdated bathroomsFenced backyardMature treesLarge two-car garageQuiet cul-de-sacUpgraded samsung appliances
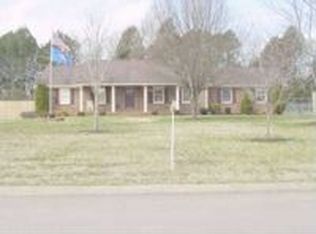
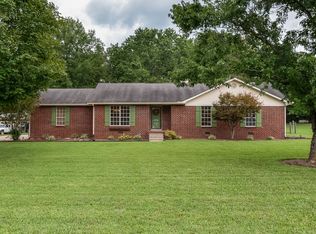
    Enjoy the space and privacy that's getting harder to find in Mount Juliet. This updated 3-bedroom, 2-bath, one-level ranch, located on a quiet cul-de-sac, sits on a spacious .71-acre lot with mature trees, a fenced backyard, no HOA, and no homes directly behind. Inside, the home offers an open kitchen and dining area flowing into the living room, refreshed kitchen cabinetry with brass hardware, upgraded Samsung appliances, and updated bathrooms. The primary suite features double vanities and two walk-in closets. Recent improvements include Pella low-E windows, newer exterior and insulated garage doors, low-E French doors with built-in blinds, blown-in attic insulation, a newer roof (approx 2 years old), keyless entry, water softener, and reverse osmosis system. Step outside to a pergola-covered back porch overlooking the large backyard with room to garden, entertain, play, or simply enjoy the extra space. An existing fenced garden/chicken area and coop add flexibility for buyers looking for a little more than a typical subdivision lot. Additional features include a large two-car garage, concrete driveway, garage laundry area, and RV/camper hookup with a 30-amp connection that can be converted to 50 amp. All of this in a quiet Mount Juliet setting with convenient access to Nashville International Airport, Providence, I-40, I-840, shopping, dining, lakes, and Nashville. This lovely property is only available due to work relocation! Storage building in back yard does NOT convey. Some images edited to show back yard without storage building.

    Zillow last checked:

    Listing updated:

    Listed by:

    Jessica Nelson 615-483-1391,

    Anew Real Estate Consultants

    Bought with:

    Misty Chuska, 336143

    The Ashton Real Estate Group of RE/MAX Advantage

    Source: RealTracs MLS as distributed by MLS GRID,MLS#: 3545057MLS Logo

    Facts & features

    Interior

    Bedrooms & bathrooms
    • Bedrooms: 3
    • Bathrooms: 2
    • Full bathrooms: 2
    • Main level bedrooms: 3
    Bedroom 1
    • Features: Suite
    • Level: Suite
    • Area: 192 Square Feet
    • Dimensions: 16x12
    Bedroom 2
    • Area: 156 Square Feet
    • Dimensions: 13x12
    Bedroom 3
    • Area: 144 Square Feet
    • Dimensions: 12x12
    Primary bathroom
    • Features: Suite
    • Level: Suite
    Kitchen
    • Features: Eat-in Kitchen
    • Level: Eat-in Kitchen
    • Area: 252 Square Feet
    • Dimensions: 21x12
    Living room
    • Area: 272 Square Feet
    • Dimensions: 17x16
    Heating
    • Central
    Cooling
    • Central Air
    Appliances
    • Included: Electric Range, Dishwasher, ENERGY STAR Qualified Appliances, Microwave, Refrigerator
    • Laundry: Electric Dryer Hookup, Washer Hookup
    Features
    • High Speed Internet
    • Flooring: Wood, Luxury Vinyl
    • Basement: Crawl Space
    • Number of fireplaces: 1
    Interior area
    • Total structure area: 1,356
    • Total interior livable area: 1,356 sqft
    • Finished area above ground: 1,356

    Property

    Parking
    • Total spaces: 6
    • Parking features: Garage Faces Side
    • Garage spaces: 2
    • Uncovered spaces: 4
    Features
    • Levels: One
    • Stories: 1
    • Patio & porch: Patio, Porch
    • Fencing: Back Yard
    Lot
    • Size: 0.71 Acres
    • Dimensions: 125 x 249
    • Features: Level
    • Topography: Level
    Details
    • Parcel number: 099N A 01600 000
    • Special conditions: Standard

    Construction

    Type & style
    • Home type: SingleFamily
    • Property subtype: Single Family Residence, Residential
    Materials
    • Brick
    Condition
    • New construction: No
    • Year built: 1990

    Utilities & green energy

    • Sewer: Septic Tank
    • Water: Public
    • Utilities for property: Water Available
    Green energy
    • Energy efficient items: Windows, Insulation, Doors

    Community & HOA

    Community
    • Subdivision: Tinnell Valley 1
    HOA
    • Has HOA: No
    Location
    • Region: Mount Juliet

    Financial & listing details

    • Price per square foot: $336/sqft
    • Tax assessed value: $274,800
    • Annual tax amount: $1,311
    • Date on market: 9/12/2026

    Price history

    DateEventPrice
    10/30/2026Sold$455,000-2.2%$336/sqft
    Source: RealTracs MLS as distributed by MLS GRID #3545057 Report a problem
    10/5/2026Contingent$465,000$343/sqft
    Source: RealTracs MLS as distributed by MLS GRID #3545057 Report a problem
    9/12/2026Listed for sale$465,000+3.4%$343/sqft
    Source: RealTracs MLS as distributed by MLS GRID #3545057 Report a problem
    12/4/2025Sold$449,900$332/sqft
    Source: RealTracs MLS as distributed by MLS GRID #3041259 Report a problem
    11/17/2025Contingent$449,900$332/sqft
    Source: RealTracs MLS as distributed by MLS GRID #3041259 Report a problem
    11/5/2025Listed for sale$449,900$332/sqft
    Source: RealTracs MLS as distributed by MLS GRID #3041259 Report a problem
    11/4/2025Listing removed$449,900$332/sqft
    Source: RealTracs MLS as distributed by MLS GRID #2973418 Report a problem
    10/22/2025Listed for sale$449,900$332/sqft
    Source: RealTracs MLS as distributed by MLS GRID #2973418 Report a problem
    9/23/2025Contingent$449,900$332/sqft
    Source: RealTracs MLS as distributed by MLS GRID #2973418 Report a problem
    9/9/2025Price change$449,900-3.2%$332/sqft
    Source: RealTracs MLS as distributed by MLS GRID #2973418 Report a problem
    9/3/2025Price change$464,900-2.1%$343/sqft
    Source: RealTracs MLS as distributed by MLS GRID #2973418 Report a problem
    8/16/2025Listed for sale$474,900+11.2%$350/sqft
    Source: RealTracs MLS as distributed by MLS GRID #2973418 Report a problem
    9/18/2024Sold$427,000-1.8%$315/sqft
    Source: Public Record Report a problem
    8/6/2024Contingent$435,000$321/sqft
    Source: RealTracs MLS as distributed by MLS GRID #2678182 Report a problem
    8/6/2024Listed for sale$435,000$321/sqft
    Source: RealTracs MLS as distributed by MLS GRID #2678182 Report a problem
    7/23/2024Contingent$435,000$321/sqft
    Source: RealTracs MLS as distributed by MLS GRID #2678182 Report a problem
    7/11/2024Listed for sale$435,000+58.2%$321/sqft
    Source: RealTracs MLS as distributed by MLS GRID #2678182 Report a problem
    2/18/2020Sold$275,000-4.5%$203/sqft
    Source: Public Record Report a problem
    2/14/2020Pending sale$287,900$212/sqft
    Source: RE/MAX Carriage House #2110664 Report a problem
    1/2/2020Listed for sale$287,900+68.9%$212/sqft
    Source: RE/MAX Carriage House #2110664 Report a problem
    2/18/2014Sold$170,500+0.3%$126/sqft
    Source: Public Record Report a problem
    12/21/2013Price change$170,000+1.3%$125/sqft
    Source: Bob Parks Realty #1503933 Report a problem
    12/17/2013Listed for sale$167,900$124/sqft
    Source: Bob Parks Realty, LLC #1503933 Report a problem

    Public tax history

    YearProperty taxesTax assessment
    2025$1,311 $68,700
    2024$1,311 $68,700
    2023$1,311 $68,700
    2022$1,311 $68,700
    2021-- $68,700 +51.2%
    2020$1,144 $45,425
    2019$1,144 +0.4%$45,425 +0.4%
    2018$1,140 0%$45,250
    2017$1,140 +0%$45,250
    2016$1,140 -2%$45,250
    2015$1,163 +17.5%$45,250 +17.5%
    2014$990 $38,504
    2013$990 +0%$38,504
    2012$990 +2.8%$38,504
    2011$963 $38,504
    2010-- $38,504 -4.5%
    2009$981 $40,318
    2008$981 +11%$40,318 +13.1%
    2007$884 $35,644
    2006$884 $35,644
    2005$884 -16.5%$35,644
    2003$1,059 +14.9%$35,644 +14.9%
    2002$921 $31,022
    2001-- $31,022 -75%
    2000-- $124,088
    Find assessor info on the county website

    Neighborhood: 37122

    Nearby schools

    GreatSchools rating
    Schools provided by the listing agent
    • Elementary: Gladeville Elementary
    • Middle: Gladeville Middle School
    • High: Wilson Central High School

    Source: RealTracs MLS as distributed by MLS GRID. This data may not be complete. We recommend contacting the local school district to confirm school assignments for this home.

    Get a cash offer in 3 minutes
    Find out how much your home could sell for in as little as 3 minutes with a no-obligation cash offer.
    Estimated market value

    $454,900

    Get a cash offer in 3 minutes
    Find out how much your home could sell for in as little as 3 minutes with a no-obligation cash offer.
    Estimated market value

    $454,900