Where LUXURY and LIFESTYLE meet! This home is designed for those who value space, style, and sophistication.
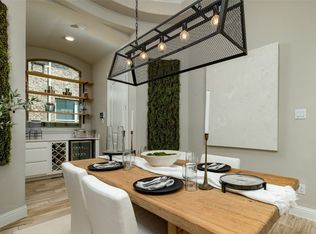
Begin your mornings in the sunlit kitchen, where the generous island invites both quiet coffee rituals and lively weekend brunches. Flow easily into the open living and dining spaces, where soaring ceilings and natural light set the stage for elegant evenings with friends, casual gatherings or game nights.
The owner's suite offers a sanctuary all its own. Spacious, serene, and spa-inspired with an en suite that features separate vanities, a soaking tub, and walk-in shower. Take advantage of your private office, unwind and watch the game in the cozy media lounge, or welcome guest in comfortable accommodations that will make them want to stay.
Step outdoors to your sparkling pool and covered patio that are perfect for hosting summer dinners or enjoying a cold glass of sweet tea as the sun sets.
When you’re ready to explore, Southpointe offers walking trails, parks in an active community plus quick access to Mansfield schools, shopping, dining, and major highways.
Zoned for MANSFIELD ISD and just a short drive to the Arlington entertainment district where the Cowboys and Rangers home games are played.
Excellent location midway between both Dallas and Fort Worth for easy travel and commuting with quick access to DFW Airport.
Sold
Price Unknown
1110 Rendon Pl, Mansfield, TX 76063
5beds
3,944sqft
Single Family Residence
Built in 2018
7,492 Square Feet Lot
$748,100 Zestimate®
$--/sqft
$4,517 Estimated rent
Home value
$748,100
$673,000 - $830,000
$4,517/mo
Zestimate® history
Owner options
List your home for rent
$4,517/mo
Rent Zestimate®
Find your next renter with Zillow Rental Manager. Plus, with online applications, you can quickly screen prospective tenants – for free.
$4,517/mo
Rent Zestimate®
Refinance and save
$430/mo
Est. payment
Refinancing to a lower rate could help reduce your monthly payments and save thousands over the life of the loan.
$430/mo
Est. payment
Explore your selling options
Work with a Zillow partner agent
Leverage their expertise and Zillow's premium Showcase listings to get your home seen by more buyers.
Get startedList with your own agent
Get your home in front of millions of buyers by listing it on Zillow.
Learn how to do itSell it yourself
Take full control of how buyers see your home on Zillow by listing For Sale by Owner (FSBO).
List your homeWhat's special
Sparkling poolCozy media loungePrivate officeNatural lightSunlit kitchenCovered patioSoaking tub
Zillow last checked:
Listing updated:
Listed by:
Jennifer Holmes 0692875 214-600-2972,
Engel&Volkers Dallas Southlake 817-416-2700,
Adavien Holmes 469-600-4262,
Engel&Volkers Dallas Southlake
Bought with:
Emily Johnson
RA Brokers
Source: NTREIS,MLS#: 21058821
Facts & features
Interior
Bedrooms & bathrooms
- Bedrooms: 5
- Bathrooms: 4
- Full bathrooms: 4
Primary bedroom
- Features: Double Vanity, En Suite Bathroom, Garden Tub/Roman Tub, Sitting Area in Primary, Separate Shower, Walk-In Closet(s)
- Level: First
- Dimensions: 18 x 17
Bedroom
- Features: Walk-In Closet(s)
- Level: First
- Dimensions: 11 x 13
Bedroom
- Features: Walk-In Closet(s)
- Level: Second
- Dimensions: 11 x 12
Bedroom
- Features: Split Bedrooms, Walk-In Closet(s)
- Level: Second
- Dimensions: 14 x 11
Bedroom
- Features: Walk-In Closet(s)
- Level: Second
- Dimensions: 18 x 11
Primary bathroom
- Features: Built-in Features, Double Vanity, En Suite Bathroom, Garden Tub/Roman Tub, Linen Closet, Stone Counters, Separate Shower
- Level: First
- Dimensions: 13 x 14
Breakfast room nook
- Features: Eat-in Kitchen
- Level: First
- Dimensions: 11 x 11
Dining room
- Features: Butler's Pantry
- Level: First
- Dimensions: 11 x 12
Other
- Features: Built-in Features, Stone Counters
- Level: Second
- Dimensions: 7 x 5
Other
- Features: Double Vanity, Granite Counters, Jack and Jill Bath
- Level: Second
- Dimensions: 13 x 5
Game room
- Features: Ceiling Fan(s)
- Level: Second
- Dimensions: 17 x 16
Kitchen
- Features: Breakfast Bar, Built-in Features, Butler's Pantry, Eat-in Kitchen, Granite Counters, Kitchen Island, Pantry, Walk-In Pantry
- Level: First
- Dimensions: 11 x 15
Laundry
- Features: Built-in Features
- Level: First
- Dimensions: 11 x 8
Living room
- Features: Fireplace
- Level: First
- Dimensions: 17 x 19
Media room
- Level: Second
- Dimensions: 11 x 19
Office
- Level: First
- Dimensions: 11 x 12
Heating
- Electric, Fireplace(s)
Cooling
- Attic Fan, Central Air, Electric
Appliances
- Included: Some Gas Appliances, Built-In Gas Range, Convection Oven, Double Oven, Dishwasher, Disposal, Microwave, Plumbed For Gas, Range, Some Commercial Grade, Vented Exhaust Fan
- Laundry: Washer Hookup, Dryer Hookup, ElectricDryer Hookup, Laundry in Utility Room
Features
- Wet Bar, Chandelier, Decorative/Designer Lighting Fixtures, Double Vanity, Eat-in Kitchen, Granite Counters, High Speed Internet, Kitchen Island, Loft, Open Floorplan, Pantry, Cable TV, Vaulted Ceiling(s), Wired for Data, Walk-In Closet(s), Wired for Sound
- Flooring: Carpet, Laminate
- Windows: Bay Window(s), Window Coverings
- Has basement: No
- Number of fireplaces: 1
- Fireplace features: Electric, Insert, Gas Starter, Living Room
Interior area
- Total interior livable area: 3,944 sqft
Property
Parking
- Total spaces: 3
- Parking features: Door-Multi, Driveway, Epoxy Flooring, Garage Faces Front, Garage, Garage Door Opener, Lighted, Oversized, Side By Side, Tandem
- Attached garage spaces: 3
- Has uncovered spaces: Yes
Features
- Levels: Two
- Stories: 2
- Patio & porch: Covered
- Exterior features: Built-in Barbecue, Barbecue, Gas Grill, Lighting, Outdoor Grill, Outdoor Kitchen, Private Yard, Rain Gutters
- Has private pool: Yes
- Pool features: Gunite, Heated, In Ground, Outdoor Pool, Pool, Private, Pool Sweep, Waterfall, Water Feature, Community
- Fencing: Back Yard,Full,Wood
Lot
- Size: 7,492 Square Feet
- Features: Interior Lot, Landscaped, Subdivision, Sprinkler System
- Residential vegetation: Grassed
Details
- Parcel number: 126405618060
- Other equipment: Home Theater, Irrigation Equipment
Construction
Type & style
- Home type: SingleFamily
- Architectural style: Traditional,Detached
- Property subtype: Single Family Residence
Materials
- Brick, Stone Veneer
- Foundation: Slab
- Roof: Shingle
Condition
- Year built: 2018
Utilities & green energy
- Sewer: Public Sewer
- Water: Public
- Utilities for property: Electricity Available, Electricity Connected, Natural Gas Available, Sewer Available, Separate Meters, Underground Utilities, Water Available, Cable Available
Green energy
- Indoor air quality: Integrated Pest Management, Ventilation
- Construction elements: Conserving Methods
Community & HOA
Community
- Features: Clubhouse, Lake, Playground, Park, Pool, Trails/Paths, Community Mailbox, Curbs, Sidewalks
- Security: Prewired, Security System Owned, Security System, Carbon Monoxide Detector(s), Smoke Detector(s)
- Subdivision: Southpointe Ph 1a Sec 1
HOA
- Has HOA: Yes
- Services included: All Facilities, Association Management, Maintenance Grounds
- HOA fee: $430 semi-annually
- HOA name: South Pointe Master Homeowner's Association
- HOA phone: 972-359-1548
Location
- Region: Mansfield
Financial & listing details
- Tax assessed value: $613,951
- Annual tax amount: $13,330
- Date on market: 9/12/2025
- Cumulative days on market: 112 days
- Listing terms: Cash,Conventional,FHA,VA Loan
- Exclusions: Furniture and staging items. Media Equipment
- Electric utility on property: Yes
Price history
| Date | Event | Price |
|---|---|---|
| 10/29/2025 | Sold | -- |
Source: NTREIS #21058821 Report a problem | ||
| 10/28/2025 | Pending sale | $740,000$188/sqft |
Source: NTREIS #21058821 Report a problem | ||
| 9/30/2025 | Contingent | $740,000$188/sqft |
Source: NTREIS #21058821 Report a problem | ||
| 9/12/2025 | Listed for sale | $740,000-2%$188/sqft |
Source: NTREIS #21058821 Report a problem | ||
| 8/20/2025 | Listing removed | $755,000$191/sqft |
Source: NTREIS #20901177 Report a problem | ||
| 8/1/2025 | Price change | $755,000-0.7%$191/sqft |
Source: NTREIS #20901177 Report a problem | ||
| 7/19/2025 | Price change | $760,000-1.3%$193/sqft |
Source: NTREIS #20901177 Report a problem | ||
| 7/9/2025 | Listed for sale | $770,000$195/sqft |
Source: NTREIS #20901177 Report a problem | ||
| 6/22/2025 | Pending sale | $770,000$195/sqft |
Source: NTREIS #20901177 Report a problem | ||
| 6/11/2025 | Contingent | $770,000$195/sqft |
Source: NTREIS #20901177 Report a problem | ||
| 6/1/2025 | Listed for sale | $770,000$195/sqft |
Source: NTREIS #20901177 Report a problem | ||
| 5/20/2025 | Contingent | $770,000$195/sqft |
Source: NTREIS #20901177 Report a problem | ||
| 5/7/2025 | Price change | $770,000-4.3%$195/sqft |
Source: NTREIS #20901177 Report a problem | ||
| 4/18/2025 | Listed for sale | $805,000+66.5%$204/sqft |
Source: NTREIS #20901177 Report a problem | ||
| 11/18/2018 | Listing removed | $483,441$123/sqft |
Source: HomesUSA.com #13918438 Report a problem | ||
| 11/8/2018 | Pending sale | $483,441$123/sqft |
Source: HomesUSA.com #13918438 Report a problem | ||
| 9/15/2018 | Price change | $483,441-0.1%$123/sqft |
Source: HomesUSA.com #13918438 Report a problem | ||
| 8/22/2018 | Listed for sale | $483,966$123/sqft |
Source: HomesUSA.com #13918438 Report a problem | ||
Public tax history
| Year | Property taxes | Tax assessment |
|---|---|---|
| 2025 | $2,269 +2.6% | $613,951 |
| 2024 | $2,211 -3.5% | $613,951 |
| 2023 | $2,291 +3.6% | $613,951 +14% |
| 2022 | $2,212 | $538,644 +8% |
| 2021 | -- | $498,705 +10% |
| 2020 | $11,056 -7.1% | $453,368 +4.2% |
| 2019 | $11,905 +4750.5% | $435,160 +736.8% |
| 2018 | $245 -85% | $52,000 -30.7% |
| 2017 | $1,633 +35404.3% | $75,000 +7400% |
| 2016 | $5 | $1,000 |
Find assessor info on the county website
Neighborhood: 76063
Nearby homes
- $--3 bd3 ba2.6k sqft1108 Rendon Pl, Mansfield, TX 76063Sold
- $615,0005 bd3 ba3.7k sqft1112 Rendon Pl, Mansfield, TX 76063Off Market
- $--3 bd3 ba2.8k sqft1200 Cordova St, Mansfield, TX 76063Sold
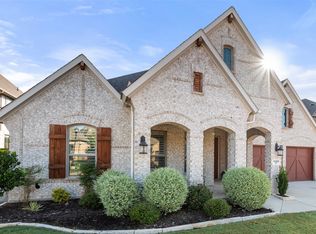
- $631,8004 bd3 ba4k sqft1202 Cordova St, Mansfield, TX 76063Off Market
- $536,1004 bd2 ba2.6k sqft1114 Rendon Pl, Mansfield, TX 76063Off Market
- $630,6005 bd3 ba3.8k sqft1108 Cordova St, Mansfield, TX 76063Off Market
- $717,5004 bd2 ba4.5k sqft1106 Rendon Pl, Mansfield, TX 76063Off Market
- $467,7003 bd2 ba2.1k sqft1111 Rendon Pl, Mansfield, TX 76063Off Market
Nearby schools
GreatSchools rating
- 9/10Brenda Norwood Elementary SchoolGrades: PK-4Distance: 0.9 mi
- 8/10Charlene McKinzey MiddleGrades: 7-8Distance: 0.3 mi
- 8/10Mansfield Lake Ridge High SchoolGrades: 9-12Distance: 2.8 mi
Schools provided by the listing agent
- Elementary: Brenda Norwood
- Middle: Charlene McKinzey
- High: Mansfield Lake Ridge
- District: Mansfield ISD
Source: NTREIS. This data may not be complete. We recommend contacting the local school district to confirm school assignments for this home.
Get a cash offer in 3 minutes
Find out how much your home could sell for in as little as 3 minutes with a no-obligation cash offer.
Estimated market value
$748,100
Get a cash offer in 3 minutes
Find out how much your home could sell for in as little as 3 minutes with a no-obligation cash offer.
Estimated market value
$748,100
- Texas
- Johnson County
- Mansfield
- 76063
- 1110 Rendon Pl
