Beautiful Zebra-designed modern character home in desirable Vic West! This boutique abode offers the timeless charm of a character home—combined with all the conveniences of a newer build. The bright, open main floor features maple floors, a cozy fireplace, a gourmet kitchen and powder bath. The living and dining rooms are complimented with dual French doors leading out to both a private east and west cedar decks that create a generous indoor/outdoor flow. The professionally designed gardens are lush with seasonal blooms and foliage creating a perfect outdoor entertaining environment. Upstairs is a primary bedroom with walk-in closet, a second bedroom, a full bathroom, a flexible office/hobby space, and ample attic storage. Situated on a quiet, treed street, this home offers an incredible lifestyle just steps from the Galloping Goose Trail, Banfield Park, the fab Gorge Swimming Dock, and a quick bike ride to downtown. A perfect, turn-key townhouse alternative!
For sale
C$1,100,000
1110 Reno St, Victoria, BC V9A 4B6
2beds
2baths
1,097sqft
Single Family Residence
Built in 1995
2,613 Square Feet Lot
$-- Zestimate®
C$1,003/sqft
C$-- HOA
What's special
Bright open main floorMaple floorsCozy fireplaceGourmet kitchenPowder bathAmple attic storageQuiet treed street
- 5 days
- 154
- 4
Zillow last checked:
Listing updated:
Listed by:
Andy Stephenson Personal Real Estate Corporation,
Sotheby's International Realty Canada
Source: VIVA,MLS®#: 1049086
Facts & features
Interior
Bedrooms & bathrooms
- Bedrooms: 2
- Bathrooms: 2
- Main level bathrooms: 1
Kitchen
- Level: Main
Heating
- Baseboard
Cooling
- None
Appliances
- Included: Dishwasher, Dryer, Oven/Range Electric, Range Hood, Refrigerator, Washer
- Laundry: Inside
Features
- Dining/Living Combo, French Doors, Central Vacuum Roughed-In
- Flooring: Carpet, Hardwood, Linoleum
- Windows: Vinyl Frames
- Basement: None
- Number of fireplaces: 1
- Fireplace features: Electric, Living Room
Interior area
- Total structure area: 1,607
- Total interior livable area: 1,097 sqft
Video & virtual tour
Property
Parking
- Total spaces: 1
- Parking features: Driveway
- Has uncovered spaces: Yes
Accessibility
- Accessibility features: Ground Level Main Floor
Features
- Entry location: Main Level
- Patio & porch: Balcony/Deck, Balcony/Patio
- Fencing: Partial
Lot
- Size: 2,613 Square Feet
- Features: Central Location, Cul-De-Sac, Easy Access, Landscaped, Level, Shopping Nearby
Details
- Additional structures: Shed(s)
- Parcel number: 023003588
- Zoning description: Residential
Construction
Type & style
- Home type: SingleFamily
- Architectural style: Character
- Property subtype: Single Family Residence
Materials
- Cement Fibre, Frame Wood
- Foundation: Concrete Perimeter
- Roof: Fibreglass Shingle
Condition
- Resale
- New construction: No
- Year built: 1995
Utilities & green energy
- Water: Municipal
Community & HOA
Location
- Region: Victoria
Financial & listing details
- Price per square foot: C$1,003/sqft
- Tax assessed value: C$1,011,000
- Annual tax amount: C$5,750
- Date on market: 9/11/2026
- Ownership: Freehold
- Road surface type: Paved
Price history
| Date | Event | Price |
|---|---|---|
| 9/11/2026 | Listed for sale | C$1,100,000C$1,003/sqft |
Source: VIVA #1049086 Report a problem | ||
Public tax history
Tax history is unavailable.
Climate risks
Neighborhood: Victoria West
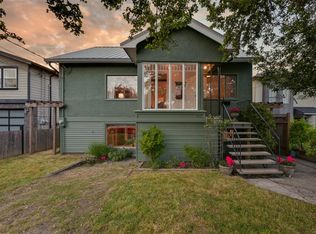
- C$--3 bd2 ba-- sqft715 Powderly Ave, Victoria, BC V9A2Z3Off Market

- C$--2 bd1 ba829 sqft788 Dominion Rd #AAD79295B, Esquimalt, BC V9A4E6Off Market
- C$--1 bd1 ba637 sqft788 Dominion Rd #2A5AFBBEF, Esquimalt, BC V9A4E6Off Market
- C$--2 bd1 ba844 sqft788 Dominion Rd #EB2AAAB57, Esquimalt, BC V9A4E6Off Market
Similar homes
- C$1,099,9003 bd3 ba1.5k sqft1040 Alston St, Victoria, BC V9A 7P6For Sale
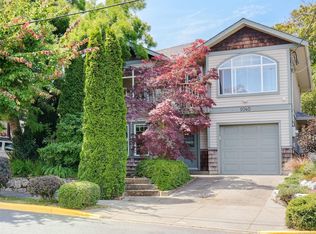 MLS ID #1049622, Tanya Morris, Sutton Group West Coast Realty. VIVA
 - C$968,9003 bd2 ba1.5k sqft3074 Earl Grey St, Saanich, BC V9A 1W7For Sale
 MLS ID #1049412, Donald St Germain Personal Real Estate Corporation, Sotheby's International Realty Canada. VIVA
 - C$899,0002 bd2 ba1.4k sqft350 Vincent Ave, Saanich, BC V9A 2G7For Sale
 MLS ID #1048076, Shirley Van Dyke, Pemberton Holmes Ltd. (Cow Vall). VIVA
 - C$999,9004 bd2 ba1.5k sqft2516 Prior St, Victoria, BC V8T 3X6For Sale
 MLS ID #1049275, Chris Barrington Foote Personal Real Estate Corporation, Engel & Volkers Vancouver Island. VIVA
