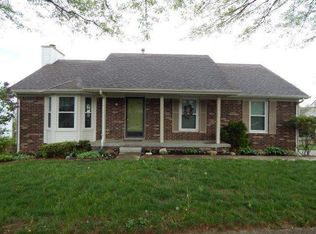
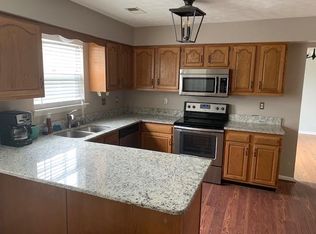
Open House Sunday 2-4 PM. Rare opportunity in Meadow Creek! This well-maintained ranch on a finished walkout basement offers over 2,000 sq ft of living space in a highly desirable South Lexington location. The main level features all 3 bedrooms and 2 full baths, providing convenient one-level living, along with a spacious eat-in kitchen and vaulted ceilings. The finished walkout basement expands your living and entertaining space with a large rec area, half bath, and laundry- perfect for hosting or relaxing. Enjoy the added bonus of an extra-deep basement garage, ideal for storage, hobbies, or workspace needs. Step outside to a generous, fenced backyard with deck access, offering room to unwind or entertain. Move-in ready and ideally positioned near shopping, dining, and schools—this is one you don't want to miss. Be sure to check back for our virtual tour and professional photos.
Pending
$340,000
1110 Rockbridge Rd, Lexington, KY 40515
3beds
2,084sqft
Single Family Residence
Built in 1992
7,884 Square Feet Lot
$337,400 Zestimate®
$163/sqft
$-- HOA
What's special
Extra-deep basement garageLarge rec areaSpacious eat-in kitchenFinished walkout basementDeck accessVaulted ceilingsGenerous fenced backyard
- 72 days
- 75
- 0
Likely to sell faster than
Zillow last checked:
Listing updated:
Listed by:
Miranda Hinchman 859-621-8073,
Keller Williams Bluegrass Realty
Source: Imagine MLS,MLS#: 26015072
Facts & features
Interior
Bedrooms & bathrooms
- Bedrooms: 3
- Bathrooms: 3
- Full bathrooms: 2
- 1/2 bathrooms: 1
Primary bedroom
- Level: First
Bedroom 1
- Level: First
Bedroom 2
- Level: First
Bathroom 1
- Description: Full Bath
- Level: First
Bathroom 2
- Description: Full Bath
- Level: First
Bathroom 3
- Description: Half Bath
- Level: Lower
Great room
- Level: Lower
Kitchen
- Level: First
Living room
- Level: First
Utility room
- Level: Lower
Heating
- Electric, Forced Air, Natural Gas
Cooling
- Electric
Appliances
- Included: Disposal, Dishwasher, Microwave, Refrigerator, Range
- Laundry: Lower Level
Features
- Eat-in Kitchen, Ceiling Fan(s)
- Flooring: Carpet, Tile, Vinyl
- Windows: Blinds
- Basement: Finished,Full,Sump Pump,Walk-Out Access
- Number of fireplaces: 1
- Fireplace features: Basement, Gas Log
Interior area
- Total structure area: 2,084
- Total interior livable area: 2,084 sqft
- Finished area above ground: 1,242
- Finished area below ground: 842
Property
Parking
- Total spaces: 2
- Parking features: Attached Garage, Basement, Driveway, Garage Faces Rear
- Garage spaces: 2
- Has uncovered spaces: Yes
Features
- Levels: One
- Fencing: Wood
Lot
- Size: 7,884 Square Feet
Details
- Parcel number: 20066830
Construction
Type & style
- Home type: SingleFamily
- Architectural style: Ranch
- Property subtype: Single Family Residence
Materials
- Brick Veneer
- Foundation: Block
- Roof: Shingle
Condition
- Year built: 1992
Utilities & green energy
- Sewer: Public Sewer
- Water: Public
Community & HOA
Community
- Subdivision: Meadow Creek
HOA
- Has HOA: No
Location
- Region: Lexington
Financial & listing details
- Price per square foot: $163/sqft
- Tax assessed value: $310,000
- Annual tax amount: $3,833
- Date on market: 6/26/2026
Estimated market value
$337,400
$321,000 - $354,000
$2,591/mo
Price history
| Date | Event | Price |
|---|---|---|
| 7/8/2026 | Pending sale | $340,000$163/sqft |
Source:  Imagine MLS #26015072 Report a problem Imagine MLS #26015072 Report a problem | ||
| 6/26/2026 | Listed for sale | $340,000+9.7%$163/sqft |
Source: Imagine MLS #26015072 Report a problem | ||
| 7/8/2022 | Sold | $310,000+3.3%$149/sqft |
Source: Imagine MLS #22009699 Report a problem | ||
| 5/16/2022 | Pending sale | $299,999$144/sqft |
Source: Imagine MLS #22009699 Report a problem | ||
| 5/13/2022 | Listed for sale | $299,999+79.6%$144/sqft |
Source: Imagine MLS #22009699 Report a problem | ||
| 4/29/2013 | Sold | $167,000-1.4%$80/sqft |
Source: Imagine MLS #1301598 Report a problem | ||
| 1/27/2013 | Listed for sale | $169,400+1.1%$81/sqft |
Source: Keller Williams Bluegrass Realty #1301598 Report a problem | ||
| 6/3/2008 | Sold | $167,500+18%$80/sqft |
Source: Public Record Report a problem | ||
| 9/4/2003 | Sold | $142,000$68/sqft |
Source:  Imagine MLS #310362 Report a problem Imagine MLS #310362 Report a problem | ||
Public tax history
| Year | Property taxes | Tax assessment |
|---|---|---|
| 2025 | $3,833 | $310,000 |
| 2024 | $3,833 | $310,000 |
| 2023 | $3,833 +65.1% | $310,000 +70.5% |
| 2022 | $2,322 | $181,800 |
| 2021 | $2,322 | $181,800 |
| 2020 | $2,322 | $181,800 |
| 2019 | $2,322 +8.9% | $181,800 +8.9% |
| 2018 | $2,133 +4.9% | $167,000 |
| 2017 | $2,033 +8.5% | $167,000 |
| 2015 | $1,874 | $167,000 |
| 2014 | $1,874 | $167,000 -0.3% |
| 2012 | $1,874 | $167,500 |
| 2011 | -- | -- |
| 2010 | -- | -- |
| 2009 | -- | -- |
| 2008 | -- | $163,700 |
| 2006 | -- | -- |
| 2005 | -- | -- |
| 2004 | -- | -- |
Find assessor info on the county website
Monthly payment
Est. payment
Payment breakdown
Explore the cost of this home by adjusting the details. Changes won't be saved.Climate risks
Neighborhood: 40515
Nearby schools
Schools provided by the listing agent
- Elementary: Millcreek
- Middle: Tates Creek
- High: Tates Creek
Source: Imagine MLS. This data may not be complete. We recommend contacting the local school district to confirm school assignments for this home.
Similar homes
- $340,0003 bd3 ba2.3k sqft1748 Brook Park Dr, Lexington, KY 40515For Sale
 MLS ID #26022539, John Scott Durbin, Bluegrass Sotheby's International Realty. Imagine MLS
 - $369,9003 bd3 ba2.2k sqft3917 Crosby Dr, Lexington, KY 40515For Sale
 MLS ID #26011761, Eric Chumley, Christies International Real Estate Bluegrass. Imagine MLS
 - $350,0003 bd3 ba1.5k sqft532 Amberley Dr, Lexington, KY 40515For Sale
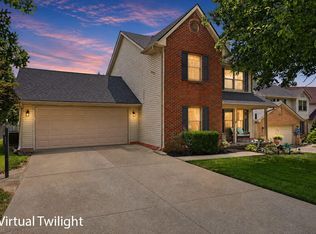 MLS ID #26022034, Casey R Weesner, Weesner Properties, Inc.. Imagine MLS
 - $325,0004 bd2 ba2k sqft4013 Elora Ln, Lexington, KY 40515For Sale
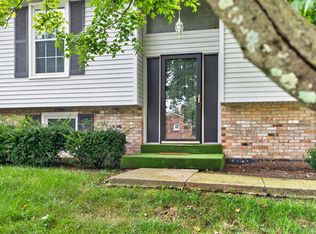 MLS ID #26023692, Wayne Sewell, The Agency. Imagine MLS
 - $319,0003 bd3 ba2k sqft713 Dicksonia Ct, Lexington, KY 40517For SaleMLS ID #26017438, Kalen Clark, United Real Estate Bluegrass. Imagine MLS
- $460,0004 bd3 ba2.2k sqft959 Forest Lake Dr, Lexington, KY 40515For SaleMLS ID #26023388, Lindsay Barsotti, ERA Select Real Estate. Imagine MLS
- $450,0004 bd3 ba2.5k sqft925 Seneca Park, Lexington, KY 40515For SaleMLS ID #26023559, Ella Charles Brann, Berkshire Hathaway de Movellan Properties. Imagine MLS
- $330,0003 bd2 ba1.5k sqft3805 Brookdale Cir, Lexington, KY 40514For SaleMLS ID #26017577, Maggie Wells, Real Broker, LLC. Imagine MLS
- $339,9003 bd2 ba2k sqft480 Glendora Ct, Lexington, KY 40505For SaleMLS ID #26023425, Caleb Gonzalez, The Brokerage. Imagine MLS
- $362,0004 bd2 ba2.4k sqft259 S Eagle Creek Dr, Lexington, KY 40515For SaleMLS ID #26008261, Justin Satterwhite, SimpliHOM. Imagine MLS
- $323,9003 bd2 ba1.3k sqft493 Joseph Bryan Way, Lexington, KY 40514For SaleMLS ID #26022095, Jennifer Parsons, RE/MAX Elite Lexington. Imagine MLS
- $339,9004 bd3 ba1.6k sqft2400 English Station Dr, Lexington, KY 40514For Sale
 MLS ID #1725131, L. Darlene D Benzick, Coldwell Banker McMahan. Metro Search Inc. LLC DBA Apex MLS
 - $329,9003 bd2 ba1.1k sqft2009 Dellwood Dr, Lexington, KY 40503For SaleMLS ID #26014876, Sarah May, Mayca Property Solutions. Imagine MLS
- $284,0003 bd2 ba1.5k sqft733 Lori Ln, Lexington, KY 40517For SaleMLS ID #26019531, Brittany Taylor, RE/MAX Elite Realty. Imagine MLS
- $320,0003 bd2 ba1.8k sqft423 Plymouth Dr, Lexington, KY 40503For SaleMLS ID #26013035, Ari Smith, Guide Realty, Inc.. Imagine MLS
- $329,9003 bd2 ba1.2k sqft1141 Iron Lace Ct, Lexington, KY 40509For SaleMLS ID #26023703, Mark Musgove, The Brokerage. Imagine MLS
- $267,5003 bd1 ba1.1k sqft3465 Colonnade Dr, Lexington, KY 40515For SaleMLS ID #26012198, Crystal L Taylor, Lifstyl Real Estate. Imagine MLS
- $493,9003 bd3 ba2.3k sqft493 Madison Point Dr, Lexington, KY 40515For SaleMLS ID #26014729, Caleb Speck, Bluegrass Home Group. Imagine MLS
- $349,9003 bd3 ba1.9k sqft1209 Morning Side Dr, Lexington, KY 40509For SaleMLS ID #26016655, David Kincer, RE/MAX Creative Realty. Imagine MLS
- $265,0003 bd2 ba1.1k sqft3289 Beaver Creek Dr, Lexington, KY 40515For SaleMLS ID #26020243, Michelle R Blackburn, RE/MAX Creative, Winchester. Imagine MLS
