Open the door to a charming, inviting home where warmth and character welcome you at every turn. Luxury vinyl plank flooring flows seamlessly throughout, complemented by updated lighting and beautifully refreshed bathrooms. The main level offers easy, comfortable living with three bedrooms and two full baths, plus two separate living room spaces, providing plenty of room for everyone to relax or entertain. Upstairs, a private one-bedroom apartment offers fantastic income potential or a welcoming space for visiting family and guests. This separate unit comes with its own single detached garage and private access, adding both convenience and privacy. With a 2-car garage on the main home, this property blends everyday comfort with exceptional versatility, a true gem ready to call home. Call Alyssa D. Stolns at Sage Creek Realty today to schedule a tour. 307-321-7532
Active
$255,000
1110 W Maple St, Rawlins, WY 82301
3beds
2baths
2,308sqft
Single Family Residence
Built in 1919
3,920 Square Feet Lot
$248,100 Zestimate®
$110/sqft
$-- HOA
What's special
Charming inviting homeThree bedroomsPrivate accessWarmth and characterLuxury vinyl plank flooringBeautifully refreshed bathroomsUpdated lighting
- 6 hours
- 130
- 9
Zillow last checked:
Listing updated:
Listed by:
Alyssa Stolns 307-321-7532,
Sage Creek Realty
Source: WYOMLS,MLS#: 20264560
Facts & features
Interior
Bedrooms & bathrooms
- Bedrooms: 3
- Bathrooms: 2
Bedroom 2
- Level: Main
Bedroom 3
- Level: Main
Bedroom 4
- Level: Upper
Bedroom 5
- Level: N/A
Dining room
- Level: Main
Family room
- Level: N/A
Kitchen
- Level: Main
Living room
- Level: Main
Heating
- Hot Water Gas
Cooling
- Window Unit(s)
Appliances
- Included: Dishwasher, Microwave, Range/Oven, Refrigerator
- Laundry: Below Grade
Features
- Master Downstairs
- Flooring: Wood/Hardwood, Luxury Vinyl Planking
- Basement: Partial
Interior area
- Total structure area: 2,308
- Total interior livable area: 2,308 sqft
- Finished area above ground: 1,912
Property
Parking
- Total spaces: 3
- Parking features: Attached
- Attached garage spaces: 3
Features
- Levels: One and One Half
- Stories: 1
- Fencing: Wood
Lot
- Size: 3,920 Square Feet
Details
- Parcel number: 21871731902700
- Zoning description: Carbon-Rd
Construction
Type & style
- Home type: SingleFamily
- Property subtype: Single Family Residence
Materials
- Cedar
- Foundation: Concrete Perimeter
- Roof: Architectural
Condition
- Existing-a house that someone has lived in
- New construction: No
- Year built: 1919
Utilities & green energy
- Electric: Rocky Mountain Power
- Gas: Natural
- Sewer: Public Sewer
- Water: City
Community & HOA
Community
- Subdivision: Parkhilladd
HOA
- Has HOA: No
Location
- Region: Rawlins
Financial & listing details
- Price per square foot: $110/sqft
- Tax assessed value: $173,252
- Annual tax amount: $1,188
- Date on market: 9/9/2026
Estimated market value
$248,100
$236,000 - $261,000
$1,465/mo
Price history
Price history is unavailable.
Public tax history
| Year | Property taxes | Tax assessment |
|---|---|---|
| 2025 | $1,188 -25.4% | $16,459 -25.4% |
| 2024 | $1,592 -3.7% | $22,050 -3.7% |
| 2023 | $1,653 +13.5% | $22,895 +15% |
| 2022 | $1,457 +5% | $19,902 +5% |
| 2021 | $1,387 +0.9% | $18,951 -0.4% |
| 2020 | $1,375 | $19,021 +0.8% |
| 2019 | -- | $18,867 -2.5% |
| 2018 | -- | $19,342 +1.3% |
| 2017 | -- | $19,102 +1.5% |
| 2016 | -- | $18,819 +3% |
| 2015 | -- | $18,275 +36.1% |
| 2014 | -- | $13,432 +3.6% |
| 2013 | -- | $12,964 +11.2% |
| 2012 | -- | $11,654 +4.2% |
| 2011 | -- | $11,185 |
Find assessor info on the county website
Monthly payment
Est. payment
Payment breakdown
Explore the cost of this home by adjusting the details. Changes won't be saved.Climate risks
Neighborhood: 82301
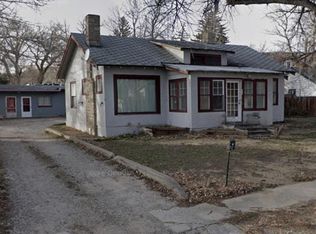
Similar homes
- $214,9003 bd1 ba1.3k sqft183 La Paloma Dr, Rawlins, WY 82301For Sale
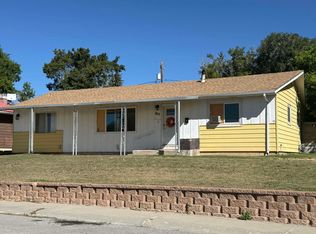
 MLS ID #20264532, Lori Weishoff, White Stone Realty, LLC. WYOMLS
 - $--4 bd1 ba2.3k sqft711 W Buffalo St, Rawlins, WY 82301Auction
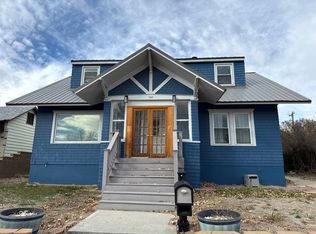 Auction.com 1
 - $279,5004 bd2 ba2.2k sqft903 12th St, Rawlins, WY 82301For Sale
 MLS ID #20264023, Marie Sjolin, Markey Real Estate. WYOMLS
 - $210,0003 bd2 ba1.7k sqft912 9th St, Rawlins, WY 82301For Sale
 MLS ID #20264209, Wendy Barkhurst, White Stone Realty, LLC. WYOMLS
 - $219,0003 bd2 ba1.9k sqft620 5th St, Rawlins, WY 82301For SaleMLS ID #20263306, Veronica Pell, Sage Creek Realty. WYOMLS
- $275,0002 bd2 ba1.3k sqft1216 Mountain View Blvd, Rawlins, WY 82301For SaleMLS ID #20264448, Veronica Pell, Sage Creek Realty. WYOMLS
- $270,0004 bd2 ba2k sqft807 High St, Rawlins, WY 82301For SaleMLS ID #20263465, Veronica Pell, Sage Creek Realty. WYOMLS
- $249,0003 bd2 ba1.6k sqft1121 Veterans Ave, Rawlins, WY 82301For SaleMLS ID #20263482, Veronica Pell, Sage Creek Realty. WYOMLS
- $285,0004 bd3 ba2.3k sqft1117 11th St, Rawlins, WY 82301For SaleMLS ID #20263244, Patricia Armenta, Markey Real Estate. WYOMLS
- $230,0004 bd3 ba2k sqft304 W Hugus St, Rawlins, WY 82301For SaleMLS ID #20264385, Andrea Shepard, Aspire Realty. WYOMLS
- $289,0003 bd2 ba1.4k sqft915 8th St, Rawlins, WY 82301For SaleMLS ID #20263497, Alyssa Stolns, Sage Creek Realty. WYOMLS
- $220,0005 bd2 ba2k sqft405 Ryan St, Rawlins, WY 82301For SaleMLS ID #20264036, Austin Hofmann, eXp Realty, LLC. WYOMLS
- $219,0003 bd4 ba3k sqft419 6th St, Rawlins, WY 82301For SaleMLS ID #20261449, Veronica Pell, Sage Creek Realty. WYOMLS
- $299,0005 bd2 ba2.9k sqft1225 High St, Rawlins, WY 82301For SaleMLS ID #20263676, Veronica Pell, Sage Creek Realty. WYOMLS
- $223,0002 bd2 ba1.5k sqft221 E Pine St, Rawlins, WY 82301For SaleMLS ID #20255422, Patricia Armenta, Markey Real Estate. WYOMLS
- $315,0005 bd2 ba2.9k sqft222 E Maple St, Rawlins, WY 82301For SaleMLS ID #20263442, Valery Bentin, Sage Creek Realty. WYOMLS
- $299,0002 bd2 ba1.1k sqft1630 Coulson Dr, Rawlins, WY 82301For SaleMLS ID #20253020, Veronica Pell, Sage Creek Realty. WYOMLS
- $360,0003 bd3 ba1.6k sqft924 7th St, Rawlins, WY 82301For SaleMLS ID #20261592, Valery Bentin, Sage Creek Realty. WYOMLS
- $339,0004 bd3 ba2.1k sqft117 E Murray St, Rawlins, WY 82301For SaleMLS ID #20262009, Veronica Pell, Sage Creek Realty. WYOMLS
- $169,9003 bd1 ba1.2k sqft301 La Paloma Dr, Rawlins, WY 82301For Sale
 MLS ID #26-1525, Artha Smith, Sweetwater Realty. TBOR
