A rare opportunity to own a property offering approximately 10 acres, a spacious 4-bedroom, 2-bath manufactured home, & an impressive collection of outbuildings, recreational features, & improvements in the Enville community. Inside, the home offers a functional layout with a primary suite featuring a walk-in closet, garden tub & separate walk-in shower, along with a wood-burning fireplace, oak cabinetry, pantry, separate laundry area, & plenty of room to make the space your own. Outside is where this property truly sets itself apart. The acreage features fenced pasture with a pond, a large metal barn with separate electric meter & 200-amp service, wired shop, chicken/turkey building, roofed cattle corral, storm shelter, hunting house, additional storage, & multiple areas suited for livestock, equipment, hobbies, or recreational use. The property also features an established Concord grape vineyard, pear trees, blueberry bushes, wild muscadines, an apple tree, & abundant wildlife. Additional improvements include a new A/C unit installed in 2019, all-new ductwork, a roof with architectural shingles installed in 2019, front & rear decks, & a covered rear deck overlooking the property. Whether you're looking for room for livestock, hunting & recreation, workshop space, homesteading possibilities, or simply more land & privacy, this property offers a combination that is difficult to find. Property is being sold AS-IS.
For sale
$299,000
1110 Willis Rd, Enville, TN 38332
4beds
2,106sqft
Manufactured Home
Built in 2001
10 Acres Lot
$-- Zestimate®
$142/sqft
$-- HOA
What's special
- 2 days
- 366
- 8
Zillow last checked:
Listing updated:
Listed by:
Eliza Edwards,
Blue Suede Realty 731-300-6773
Source: CWTAR,MLS#: 2605118
Facts & features
Interior
Bedrooms & bathrooms
- Bedrooms: 4
- Bathrooms: 2
- Full bathrooms: 2
- Main level bathrooms: 2
- Main level bedrooms: 4
Primary bedroom
- Level: Main
- Area: 224
- Dimensions: 14.0 x 16.0
Bedroom
- Level: Main
- Area: 132
- Dimensions: 12.0 x 11.0
Bedroom
- Level: Main
- Area: 132
- Dimensions: 12.0 x 11.0
Bedroom
- Level: Main
- Area: 120
- Dimensions: 12.0 x 10.0
Kitchen
- Level: Main
- Area: 168
- Dimensions: 14.0 x 12.0
Heating
- Heat Pump
Cooling
- Ceiling Fan(s), Central Air
Appliances
- Included: Dishwasher, Disposal, Electric Cooktop, Electric Range, Electric Water Heater, Refrigerator, Other
- Laundry: Electric Dryer Hookup, Laundry Room, Washer Hookup
Features
- Blown/Textured Ceilings, Ceiling Fan(s), Eat-in Kitchen, Fiber Glass Shower, Kitchen Island, Pantry, Tub Shower Combo, Walk-In Closet(s)
- Flooring: Carpet, Laminate
- Windows: Blinds, Double Pane Windows
- Basement: Crawl Space
- Has fireplace: Yes
- Fireplace features: Wood Burning
Interior area
- Total interior livable area: 2,106 sqft
Property
Parking
- Total spaces: 2
- Parking features: Gravel, Open
- Uncovered spaces: 2
Features
- Levels: One
- Patio & porch: Covered, Deck
- Exterior features: Other
- Fencing: Chain Link,Wire
- Has view: Yes
- View description: Pasture
Lot
- Size: 10 Acres
- Dimensions: 163' x 432' x 109' x 303' IRR
- Features: Pasture, Rolling Slope, Secluded, Wooded
Details
- Additional structures: Barn(s), Poultry Coop, Storage, Workshop, Other
- Parcel number: 061 012.03 000 & 061 012.00 000
- Special conditions: Standard
- Other equipment: Livestock Equipment, Other
Construction
Type & style
- Home type: MobileManufactured
- Property subtype: Manufactured Home
Materials
- Vinyl Siding
- Foundation: Block, Permanent
- Roof: Shingle
Condition
- false
- New construction: No
- Year built: 2001
Utilities & green energy
- Sewer: Septic Tank
- Water: Well
- Utilities for property: Electricity Connected, Fiber Optic Available, Phone Available, Water Available
Community & HOA
Community
- Security: Carbon Monoxide Detector(s), External Storm Shelter, Smoke Detector(s)
- Subdivision: None
HOA
- Has HOA: No
Location
- Region: Enville
Financial & listing details
- Price per square foot: $142/sqft
- Tax assessed value: $108,400
- Annual tax amount: $429
- Date on market: 11/1/2026
Estimated market value
Not available
Estimated sales range
Not available
$1,868/mo
Price history
| Date | Event | Price |
|---|---|---|
| 11/1/2026 | Listed for sale | $299,000+896.7%$142/sqft |
Source:  CWTAR #2605118 Report a problem | ||
| 4/15/2008 | Sold | $30,000$14/sqft |
Source: Public Record Report a problem | ||
Public tax history
| Year | Property taxes | Tax assessment |
|---|---|---|
| 2025 | $430 +10.8% | $27,100 +52.9% |
| 2024 | $388 +7.4% | $17,725 |
| 2023 | $361 | $17,725 |
| 2022 | $361 | $17,725 +8.7% |
| 2021 | -- | $16,300 |
| 2020 | -- | $16,300 |
| 2019 | $405 +37.4% | $16,300 |
| 2018 | $295 | $16,300 +37.3% |
| 2017 | $295 -28.6% | $11,875 -27.5% |
| 2014 | $413 -0.4% | $16,386 -0.4% |
| 2013 | $415 +0% | $16,452 |
| 2012 | $415 +16.1% | $16,452 |
| 2011 | $357 +14.8% | $16,452 |
| 2010 | $311 | $16,452 |
| 2009 | -- | $16,452 -0.9% |
| 2008 | $352 +20.5% | $16,607 +20.5% |
| 2007 | $292 +4.9% | $13,784 |
| 2006 | $278 +121.7% | $13,784 +121.6% |
| 2005 | $126 | $6,219 |
| 2004 | $126 +472.3% | $6,219 +492.3% |
| 2002 | $22 | $1,050 |
| 2001 | -- | $1,050 -75% |
| 2000 | -- | $4,200 |
Find assessor info on the county website
Monthly payment
Climate risks
Neighborhood: 38332
Nearby schools
Schools provided by the listing agent
- District: Chester County Schools
Source: CWTAR. This data may not be complete. We recommend contacting the local school district to confirm school assignments for this home.
Similar homes
- $249,9993 bd2 ba1.5k sqft5505 Cash School Rd, Enville, TN 38332For Sale
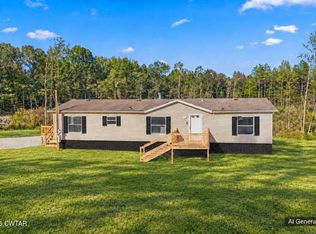 MLS ID #2604917, Stephanie Clark, EXIT Realty Blues City. CWTAR
- $285,0004 bd3 ba2.4k sqft2985 Sand Mountain Rd, Enville, TN 38332For Sale
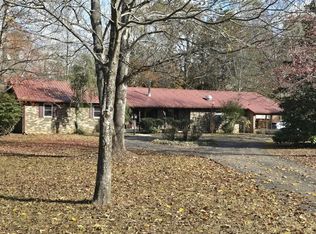 MLS ID #2601411, Jodie Parrish, RE/MAX Realty Source. CWTAR
- $250,0003 bd2 ba2.9k sqft49 Pickins Dr, Adamsville, TN 38310For Sale
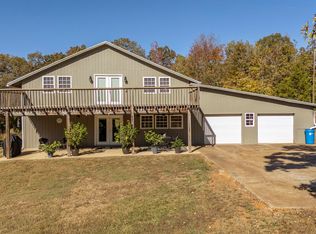 MLS ID #10233439, Veronica L McCasland, VLM Realty & Auction Group. MAAR
- $259,9003 bd2 ba1.2k sqft1735 Wake Forest Rd, Sardis, TN 38371For Sale
 MLS ID #2604093, Buffy Creekmore, 731 Village Realtors. CWTAR
- $218,5002 bd2 ba2k sqft750 Taylor Rd, Morris Chapel, TN 38361For Sale
 MLS ID #3171582, Angelean Gray. RealTracs MLS as distributed by MLS GRID
- $279,0003 bd2 ba1.7k sqft9265 Highway 128, Savannah, TN 38372For SaleMLS ID #3159523, Angelean Gray. RealTracs MLS as distributed by MLS GRID
- $329,9004 bd3 ba2.3k sqft280 Bowen Dr, Savannah, TN 38372For SaleMLS ID #3176355, Marisa Casteel. RealTracs MLS as distributed by MLS GRID
- $299,9003 bd2 ba1.4k sqft55 Kiki Cv, Clifton, TN 38425For SaleMLS ID #3628144, Missy Chandler. RealTracs MLS as distributed by MLS GRID
