Enjoy secluded country living along the banks of Rock Creek, just minutes from Glen Rose and within Glen Rose ISD. Located in The Oaks, a beautiful, well-established subdivision in one of Somervell County’s most sought-after areas, this unique home features 3 bedrooms, 2 baths, and a sunroom that currently serving as a 4th bedroom. The open-concept kitchen, dining, and living areas create a welcoming flow, while the outdoor spaces are ideal for entertaining with beautiful gardens, water features, and a large covered back deck with a wood-burning stove. The property includes many interesting rock formations with possible historic impressions. The fenced backyard is perfect for your favorite four-legged family members. Truly one of a kind—schedule your showing today!
For sale
$377,000
1393 Shady Oaks Cir, Glen Rose, TX 76043
3beds
1,567sqft
Single Family Residence
Built in 2009
4.35 Acres Lot
$-- Zestimate®
$241/sqft
$-- HOA
What's special
Welcoming flowWater featuresBeautiful gardens
- 21 hours |
- 236 |
- 20 |
Zillow last checked:
Listing updated:
Listed by:
Bill Vineyard 254-898-0413,
Paluxy River Realty 254-898-0413,
Amanda Pogue 0754874 254-396-0862,
Paluxy River Realty
Source: NTREIS,MLS#: 21366675
Facts & features
Interior
Bedrooms & bathrooms
- Bedrooms: 3
- Bathrooms: 2
- Full bathrooms: 2
Primary bedroom
- Level: First
- Dimensions: 13 x 14
Bedroom
- Level: First
- Dimensions: 12 x 10
Bedroom
- Level: First
- Dimensions: 12 x 12
Kitchen
- Features: Built-in Features, Eat-in Kitchen, Kitchen Island
- Level: First
- Dimensions: 19 x 14
Laundry
- Level: First
- Dimensions: 5 x 8
Living room
- Level: First
- Dimensions: 19 x 14
Sunroom
- Level: First
- Dimensions: 11 x 10
Heating
- Electric, Fireplace(s), Wood Stove
Cooling
- Electric, Multi Units, Window Unit(s), Wall Unit(s), WallWindow Unit(s)
Appliances
- Included: Electric Range, Electric Water Heater, Microwave, Refrigerator, Vented Exhaust Fan
- Laundry: Washer Hookup, Dryer Hookup, ElectricDryer Hookup, Laundry in Utility Room
Features
- Decorative/Designer Lighting Fixtures, Eat-in Kitchen, Kitchen Island, Vaulted Ceiling(s), Walk-In Closet(s)
- Flooring: Carpet, Ceramic Tile, Hardwood
- Windows: Window Coverings
- Has basement: No
- Number of fireplaces: 2
- Fireplace features: Free Standing, Wood Burning Stove
Interior area
- Total interior livable area: 1,567 sqft
Video & virtual tour
Property
Parking
- Total spaces: 2
- Parking features: Carport, Gravel
- Carport spaces: 2
Features
- Levels: One
- Stories: 1
- Patio & porch: Rear Porch, Front Porch, Covered, Deck
- Exterior features: Deck, Lighting, Outdoor Living Area
- Pool features: None
- On waterfront: Yes
- Waterfront features: Creek
Lot
- Size: 4.35 Acres
- Features: Acreage, Landscaped, Rolling Slope, Many Trees, Subdivision
- Topography: Hill
Details
- Parcel number: 11533
Construction
Type & style
- Home type: SingleFamily
- Architectural style: Barndominium,Other,Detached
- Property subtype: Single Family Residence
Materials
- Log, Metal Siding, Other
- Foundation: Combination, Pillar/Post/Pier, Slab
- Roof: Metal
Condition
- Resale
- Year built: 2009
Utilities & green energy
- Sewer: Aerobic Septic
- Utilities for property: Electricity Connected, Septic Available, Underground Utilities
Community & HOA
Community
- Subdivision: The Oaks Of Glen Rose
HOA
- Has HOA: No
Location
- Region: Glen Rose
Financial & listing details
- Price per square foot: $241/sqft
- Tax assessed value: $240,580
- Annual tax amount: $2,468
- Date on market: 8/22/2026
- Cumulative days on market: 1 day
- Listing terms: Cash,Conventional,FHA
- Road surface type: Asphalt
Estimated market value
Not available
Estimated sales range
Not available
Not available
Price history
| Date | Event | Price |
|---|---|---|
| 8/22/2026 | Listed for sale | $377,000$241/sqft |
Source: NTREIS #21366675 Report a problem | ||
Public tax history
| Year | Property taxes | Tax assessment |
|---|---|---|
| 2025 | $748 -10.4% | $240,580 -0.6% |
| 2024 | $834 -18.7% | $241,950 +49% |
| 2023 | $1,026 -27.1% | $162,410 -0.9% |
| 2022 | $1,408 -7.7% | $163,910 +30.1% |
| 2021 | $1,526 +15.2% | $125,980 +2.5% |
| 2020 | $1,325 | $122,910 +15.7% |
| 2019 | -- | $106,250 -0.8% |
| 2018 | -- | $107,140 +11.8% |
| 2017 | -- | $95,830 -0.8% |
| 2016 | -- | $96,570 -0.8% |
| 2015 | -- | $97,320 -0.8% |
| 2014 | -- | $98,060 +23.3% |
| 2012 | -- | $79,500 -8.1% |
| 2011 | -- | $86,540 -5.3% |
| 2010 | -- | $91,400 |
Find assessor info on the county website
Monthly payment
Est. payment
Payment breakdown
Explore the cost of this home by adjusting the details. Changes won't be saved.Climate risks
Neighborhood: 76043
Nearby schools
GreatSchools rating
- 8/10Glen Rose Intermediate SchoolGrades: 3-5Distance: 4.6 mi
- 7/10Glen Rose Junior High SchoolGrades: 6-8Distance: 5.1 mi
- 7/10Glen Rose High SchoolGrades: 9-12Distance: 4.7 mi
Schools provided by the listing agent
- Elementary: Glen Rose
- Middle: Glen Rose
- High: Glen Rose
- District: Glen Rose ISD
Source: NTREIS. This data may not be complete. We recommend contacting the local school district to confirm school assignments for this home.
- $818,5004 bd3 ba2.7k sqft1160 Rock Creek Dr, Glen Rose, TX 76043Off Market
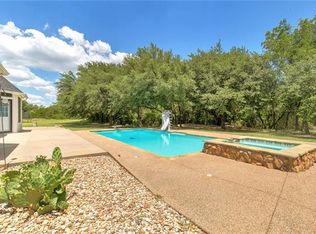
- $554,900-- bd-- ba1.8k sqft1311 Shady Oaks Cir, Glen Rose, TX 76043Off Market
- $507,300-- bd-- ba1.8k sqft1046 Rock Creek Dr, Glen Rose, TX 76043Off Market
- $600,200-- bd-- ba2.2k sqft1392 Shady Oaks Cir, Glen Rose, TX 76043Off Market
- $729,900-- bd-- ba2.6k sqft1414 Shady Oaks Cir, Glen Rose, TX 76043Off Market
- $--6 bd5 ba3.7k sqft1318 Shady Oaks Cir, Glen Rose, TX 76043Sold
- $626,500-- bd-- ba2.2k sqft1472 Shady Oaks Cir, Glen Rose, TX 76043Off Market
- $1,000,500-- bd-- ba1.9k sqft1281 Shady Oaks Cir, Glen Rose, TX 76043Off Market
A local agent can set up tours, give advice and negotiate with sellers.
A local lender can help you make sure your offer is ready when you are.
Similar homes
- $300,0003 bd2 ba1.8k sqft4163 S Fm 56, Glen Rose, TX 76043For Sale
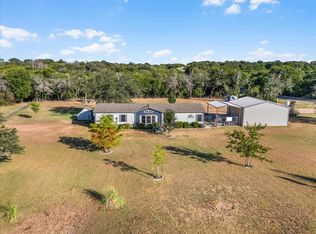 MLS ID #21362711, Wendy Hooten. NTREIS
 - $390,0003 bd2 ba1.5k sqft1133 County Road 2020 Gln, Glen Rose, TX 76043For Sale
 MLS ID #21360460, Terri Griffith. NTREIS
 - $370,0003 bd2 ba2.3k sqft1009 Abbie Ln, Glen Rose, TX 76043For Sale
 MLS ID #21317645, Rachelle Cooper. NTREIS
 - $379,9003 bd2 ba1.9k sqft119 Spanish Oaks Trl, Glen Rose, TX 76043For Sale
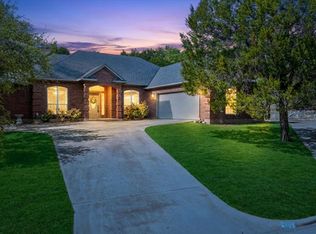 MLS ID #21150117, Charles O'Neal. NTREIS
 - $355,0003 bd2 ba1.6k sqft2837 County Road 301, Glen Rose, TX 76043For SaleMLS ID #21325460, Renea Gallagher. NTREIS
- $390,0002 bd2 ba1.2k sqft1455 County Road 2008 Unit B, Glen Rose, TX 76043For SaleMLS ID #20753316, Sarah Dugle. NTREIS
- $325,0003 bd2 ba1.4k sqft6677 County Road 2008, Glen Rose, TX 76043For SaleMLS ID #21256457, Stephanie Simmons. NTREIS
- $483,0002 bd2 ba2.1k sqft2190 County Road 2027, Glen Rose, TX 76043For SaleMLS ID #21280966, Amber Broadway. NTREIS
- $375,0003 bd2 ba1.6k sqft1135 County Road 2005, Walnut Springs, TX 76690For SaleMLS ID #21308339, Brad Reedy. NTREIS
- $455,0002 bd2 ba1.2k sqft1394 County Road 313 Spur, Glen Rose, TX 76043For SaleMLS ID #21358902, Durlyn Stokes. NTREIS
- $440,0004 bd2 ba1.9k sqft1193 County Road 318, Glen Rose, TX 76043For SaleMLS ID #21326655, Nicole Gross. NTREIS
- $400,0004 bd2 ba2.1k sqft109 Creekside Dr, Glen Rose, TX 76043For SaleMLS ID #21268275, Brandon Reichenau. NTREIS
- $409,5003 bd2 ba2.1k sqft110 Valley Vw, Glen Rose, TX 76043For SaleMLS ID #21290253, Amanda Pogue. NTREIS
- $315,0003 bd3 ba1.8k sqft1509 Van Zandt Rd, Glen Rose, TX 76043For SaleMLS ID #21318639, Raina Bryant. NTREIS
- $395,0003 bd2 ba1.8k sqft9106 Bellechase Rd, Granbury, TX 76049For SaleMLS ID #21363416, Suzanne Kay Parker. NTREIS
- $415,0003 bd2 ba2.2k sqft158 Valley Vw, Glen Rose, TX 76043For SaleMLS ID #21254751, Wendy Howard. NTREIS
- $315,0003 bd2 ba1.7k sqft606 Nancy Dr, Glen Rose, TX 76043For SaleMLS ID #21266146, Charles O'Neal. NTREIS
- $380,0003 bd2 ba1.7k sqft7237 Hayworth Hwy, Granbury, TX 76048For SaleMLS ID #21322483, Michael Moos. NTREIS
- $394,9003 bd2 ba1.7k sqft107 Hall St, Glen Rose, TX 76043New ConstructionMLS ID #21334114, Brooke Reinig. NTREIS
- $270,0004 bd2 ba2.1k sqft1065 Abbie Ln, Glen Rose, TX 76043For SaleMLS ID #21238767, Ivan Villalobos. NTREIS
