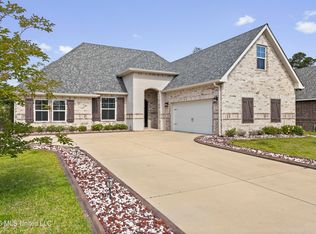
Welcome to this beautifully maintained home on a desirable corner lot in the sought-after Florence Gardens community! Designed with both comfort and style in mind, this home features an open, split-bedroom floor plan. There are 2 master suites - one on each level, soaring ceilings, elegant wainscoting, abundant natural light, gas conversion if you prefer gas appliances over electric, quartz countertops, and stainless steel appliances. Enjoy the flexibility of two spacious living areas—one on the main level and a second upstairs—perfect for a media room, playroom, home office, or guest retreat. The large screened-in back porch offers the ideal space to relax or entertain while overlooking the backyard. This home is just 20 minutes from the Casinos and the beautiful Gulf beaches. Enjoy all your local shopping just 10 minutes away. Residents enjoy scenic lake views and outstanding community amenities, including a resort-style pool, clubhouse, fitness center, playground, and walking trails. Conveniently located near shopping, dining, and entertainment, this exceptional home truly has it all.
Active
$608,900
11102 Alphabet Rd, Gulfport, MS 39503
5beds
3,499sqft
Residential, Single Family Residence
Built in 2024
10,454 Square Feet Lot
$599,700 Zestimate®
$174/sqft
$120/mo HOA
What's special
Scenic lake viewsDesirable corner lotOverlooking the backyardAbundant natural lightSoaring ceilingsElegant wainscotingStainless steel appliances
- 53 days
- 195
- 12
Zillow last checked:
Listing updated:
Listed by:
Laken Scarborough 228-669-5485,
Ellis Realty 228-343-3665
Source: MLS United,MLS#: 4157479
Facts & features
Interior
Bedrooms & bathrooms
- Bedrooms: 5
- Bathrooms: 3
- Full bathrooms: 3
Heating
- Electric, ENERGY STAR Qualified Equipment, ENERGY STAR/ACCA RSI Qualified Installation, Heat Pump, Humidity Control
Cooling
- Central Air, ENERGY STAR Qualified Equipment, Humidity Control
Appliances
- Included: Built-In Electric Range, ENERGY STAR Qualified Appliances, ENERGY STAR Qualified Dishwasher, ENERGY STAR Qualified Dryer, ENERGY STAR Qualified Refrigerator, ENERGY STAR Qualified Washer, ENERGY STAR Qualified Water Heater, Microwave, Stainless Steel Appliance(s)
- Laundry: Inside
Features
- Ceiling Fan(s), Crown Molding, Double Vanity, Entrance Foyer, High Ceilings, Kitchen Island, Pantry, Primary Downstairs, Smart Thermostat, Soaking Tub, Walk-In Closet(s)
- Flooring: Vinyl
- Windows: Blinds, Double Pane Windows, ENERGY STAR Qualified Windows
- Has fireplace: Yes
- Fireplace features: Living Room
Interior area
- Total structure area: 3,499
- Total interior livable area: 3,499 sqft
Video & virtual tour
Property
Parking
- Total spaces: 2
- Parking features: Driveway, Garage Door Opener, Direct Access, Concrete
- Garage spaces: 2
- Has uncovered spaces: Yes
Features
- Levels: Two
- Stories: 2
- Patio & porch: Enclosed, Front Porch, Rear Porch
- Exterior features: Lighting, Private Yard, Rain Gutters
- Fencing: Back Yard,Wood
Lot
- Size: 10,454 Square Feet
- Dimensions: 80 x 140
- Features: Corner Lot, Landscaped
Details
- Parcel number: 0908c01001.102
- Zoning description: Master Planned Community
Construction
Type & style
- Home type: SingleFamily
- Architectural style: Traditional
- Property subtype: Residential, Single Family Residence
Materials
- Brick, HardiPlank Type
- Foundation: Slab
- Roof: Architectural Shingles
Condition
- Move In Ready
- New construction: No
- Year built: 2024
Utilities & green energy
- Sewer: Public Sewer
- Water: Public
- Utilities for property: Natural Gas Connected, Phone Available, Water Connected, Fiber to the House, Underground Utilities
Community & HOA
Community
- Features: Hiking/Walking Trails, Lake, Park, Playground, Pool, Sidewalks, Street Lights
- Security: Smoke Detector(s)
- Subdivision: Florence Gardens
HOA
- Has HOA: Yes
- Services included: Maintenance Grounds, Management, Security
- HOA fee: $1,440 annually
Location
- Region: Gulfport
Financial & listing details
- Price per square foot: $174/sqft
- Tax assessed value: $20,000
- Annual tax amount: $3,000
- Date on market: 7/29/2026
Estimated market value
$599,700
$570,000 - $630,000
$3,097/mo
Price history
| Date | Event | Price |
|---|---|---|
| 7/29/2026 | Listed for sale | $608,900-1.8%$174/sqft |
Source: MLS United #4157479 Report a problem | ||
| 6/6/2026 | Listing removed | $619,900$177/sqft |
Source: MLS United #4133285 Report a problem | ||
| 12/5/2025 | Listed for sale | $619,900+1.1%$177/sqft |
Source: MLS United #4133285 Report a problem | ||
| 10/3/2025 | Listing removed | -- |
Source: Owner Report a problem | ||
| 9/23/2025 | Listed for sale | $612,900$175/sqft |
Source: Owner Report a problem | ||
| 9/12/2025 | Listing removed | $612,900$175/sqft |
Source: MLS United #4122554 Report a problem | ||
| 8/15/2025 | Listed for sale | $612,900+31%$175/sqft |
Source: MLS United #4122554 Report a problem | ||
| 2/5/2025 | Sold | -- |
Source: MLS United #4081429 Report a problem | ||
| 1/6/2025 | Pending sale | $467,990$134/sqft |
Source: MLS United #4081429 Report a problem | ||
| 6/1/2024 | Listed for sale | $467,990$134/sqft |
Source: MLS United #4081429 Report a problem | ||
Public tax history
| Year | Property taxes | Tax assessment |
|---|---|---|
| 2025 | $358 +0.2% | $3,000 |
| 2024 | $357 -0.5% | $3,000 |
| 2023 | $359 | $3,000 |
Find assessor info on the county website
Monthly payment
Est. payment
Payment breakdown
Explore the cost of this home by adjusting the details. Changes won't be saved.Climate risks
Neighborhood: 39503
Nearby schools
Schools provided by the listing agent
- Elementary: River Oaks
- Middle: North Gulfport 7Th And 8Th Grade School
- High: Harrison Central
Source: MLS United. This data may not be complete. We recommend contacting the local school district to confirm school assignments for this home.
Similar homes
- $599,0006 bd3 ba3.4k sqft12569 Alphabet Rd, Gulfport, MS 39503For Sale
 MLS ID #4150262, Angie Lee, Century 21 J. Carter & Company. MLS United
 - $535,0005 bd3 ba3.3k sqft12537 Alphabet Rd, Gulfport, MS 39503For Sale
 MLS ID #4151252, Ben W Cowart, Coastal Realty Group. MLS United
 - $535,0005 bd3 ba3.4k sqft11021 Alphabet Rd, Gulfport, MS 39503For Sale
 MLS ID #4147064, McKinsey Boss Hendry, Coastal Realty Group. MLS United
 - $579,0003 bd3 ba2.7k sqft14365 Country Wood Dr, Gulfport, MS 39503For Sale
 MLS ID #4156741, Holly Lemoine Raymond, HL Raymond Properties, LLC. MLS United
