Perched on 5 serene acres, this mountain contemporary has been thoughtfully renovated top to bottom, complete with its own private ski terrain park. Main floor open concept living features vaulted ceiling, a renovated kitchen, living room & dining room w/deck access & mountain views & newer wood-burning stove. The renovated kitchen features shaker cabinetry, quartz countertops, island w/seating for 4 and stainless steel appliances w/induction range. 3 bedrooms & full bath w/frameless shower, Grohe fixtures, quartz countertops, towel warmer, soaking tub & in-floor radiant heat complete the main level. The upper-level primary is its own private oasis w/shiplap accent wall, private balcony w/mountain views, walk-in closet, & renovated en suite bath w/dual shower, Grohe fixtures, quartz countertops, towel warmer, soaking tub & in-floor radiant heat. The renovated walk-out lower level offers wood tile floor w/radiant heat, laundry room, mudroom, large space for a family room, gym, media space (sauna negotiable) plus dog door access to a secure dog run. The mudroom features handmade, locally sourced wood bench top + storage & shiplap accent wall. The adjoining laundry room has matching wood counters, shaker cabinetry, utility sink w/Grohe faucet & newer washer/dryer. Expansive 2 car garage & add'l 2 car garage/workshop w/12' ceiling, pellet stove & 200v panel. Add'l updates (2022-2026): exterior paint, 2 electric water heaters, baseboard heaters, owned solar panels, water filtration w/UV treatment, triple-pane Andersen windows & sliding doors, LED throughout & extensive fire mitigation. Outdoor living offers 5 acres w/private ski terrain park (rare winter recreation just outside the front door), fire rated Trex decks/railings & minutes from Aspen Park shopping. Conifer Mtn. Rd is a school bus route, so plowed early & maintained year round. Quiet, peaceful, move-in ready, and meticulously cared for, this home offers every modern comfort amid breathtaking surroundings.
Sold for $1,219,810
$1,219,810
11102 Conifer Mountain Road, Conifer, CO 80433
4beds
3,612sqft
Single Family Residence
Built in 1983
5 Acres Lot
$1,219,500 Zestimate®
$338/sqft
$4,309 Estimated rent
Home value
$1,219,500
$1.16M - $1.29M
$4,309/mo
Zestimate® history
Owner options
List your home for rent
$4,309/mo
Rent Zestimate®
Find your next renter with Zillow Rental Manager. Plus, with online applications, you can quickly screen prospective tenants – for free.
$4,309/mo
Rent Zestimate®
Refinance and save
$5,675/mo
Est. payment
Refinancing to a lower rate could help reduce your monthly payments and save thousands over the life of the loan.
$5,675/mo
Est. payment
Explore your selling options
Work with a Zillow partner agent
Leverage their expertise and Zillow's premium Showcase listings to get your home seen by more buyers.
Get startedList with your own agent
Get your home in front of millions of buyers by listing it on Zillow.
Learn how to do itSell it yourself
Take full control of how buyers see your home on Zillow by listing For Sale by Owner (FSBO).
List your homeWhat's special
Zillow last checked:
Listing updated:
Listed by:
Lark Stewart 303-880-5555 lark.stewart@sothebysrealty.com,
LIV Sotheby's International Realty,
Doug Pike 303-808-5310,
LIV Sotheby's International Realty
Bought with:
Jackie White, 100050041
Your Castle Real Estate Inc
Source: REcolorado as distributed by MLS GRID,MLS#: 7962198
Facts & features
Interior
Bedrooms & bathrooms
- Bedrooms: 4
- Bathrooms: 3
- Full bathrooms: 2
- 3/4 bathrooms: 1
- Main level bathrooms: 1
- Main level bedrooms: 3
Bedroom
- Description: Spacious Primary With Shiplap Accent Wall, White Oak Floors, Expansive Custom Walk-In Closet, & Private Balcony With Sweeping Mountain Views
- Features: Primary Suite
- Level: Upper
Bedroom
- Description: Pine And Aspen Views
- Level: Main
Bedroom
- Description: Pine, Aspen, And Tow Rope Ski Hill Views
- Level: Main
Bedroom
- Description: Shiplap Accent Wall, Current Use As An Office Overlooking Multiple Aspen Trees
- Level: Main
Bathroom
- Description: Fully Remodeled Spa Bath Featuring Freestanding Soaking Tub, Dual Vanity, Grohe Fixtures, Heated Towel Rack, In-Floor Radiant Heat, Dual Shower With Handheld Sprayers & Adjustable Slide Bars
- Features: En Suite Bathroom, Primary Suite
- Level: Upper
Bathroom
- Description: Fully Remodeled Spa Bath With Rich Wood Double Vanity, Quartz Countertops, Freestanding Soaking Tub, Frameless Glass Shower With Handheld Sprayer, And Hexagon Mosaic Floor With Radiant Heat
- Level: Main
Bathroom
- Description: Newly Renovated With Frameless Glass Shower With Handheld Sprayer, Grohe Fixtures, Floating Wood Vanity, And Wood-Look Plank Tile With Radiant Heat.
- Level: Basement
Bonus room
- Description: Expansive Walk-Out Basement With Wood-Look Tile Flooring, In-Floor Radiant Heat, Two Sets Of Sliding Door To Access The Lower Patio, Recessed Lighting, Dog Door Access To The Large Dog Run. A Blank Canvas Ideal For A Family Room, Home Gym, Game Room, Or Media Space. Infrared Sauna Negotiable.
- Level: Basement
Dining room
- Description: Adjacent To The Open Kitchen And Living Room With Sliding Door Deck Access And Wood-Burning Stove
- Level: Main
Kitchen
- Description: Fully Updated With Shaker Cabinets, Vertical Tile Backsplash, Oversized Island That Seats 4, Stainless Steel Appliances With Induction Range, And Over-Sink Window That Gazes Out At The Terrain Ski Hill
- Level: Main
Laundry
- Description: Renovated With Handmade Locally-Sourced Wood Butcher-Block Countertops, Shaker Cabinetry, Herringbone Backsplash, Utility Sink With Grohe Faucet, In-Floor Radiant Heat, And Full-Size Washer/Dryer.
- Level: Lower
Living room
- Description: Vaulted Ceilings, Wood-Burning Stove, Sliding Door Deck Access With Sweeping Mountain Views
- Level: Main
Mud room
- Description: Custom Mudroom With Built-In Bench Seating, Upper & Lower Shaker Cabinet Storage, In-Floor Radiant Heat, And Coat Hooks Set Against A Shiplap Wall. Bench Top Is Handmade From Locally Sourced Pine.
- Level: Lower
Utility room
- Description: 2 New (2025) 50-Gallon Electric Water Heaters Plus Storage.
- Level: Basement
Heating
- Baseboard, Electric, Radiant Floor
Cooling
- None
Appliances
- Included: Dishwasher, Disposal, Dryer, Electric Water Heater, Microwave, Range, Refrigerator, Self Cleaning Oven, Washer
- Laundry: In Unit
Features
- Butcher Counters, Eat-in Kitchen, Kitchen Island, Open Floorplan, Pantry, Primary Suite, Quartz Counters, Smoke Free, Vaulted Ceiling(s), Walk-In Closet(s)
- Flooring: Carpet, Tile, Wood
- Windows: Triple Pane Windows
- Basement: Daylight,Exterior Entry,Finished,Full,Walk-Out Access
- Number of fireplaces: 2
- Fireplace features: Living Room, Other, Pellet Stove, Wood Burning Stove
Interior area
- Total structure area: 3,612
- Total interior livable area: 3,612 sqft
- Finished area above ground: 2,230
- Finished area below ground: 1,382
Property
Parking
- Total spaces: 4
- Parking features: Asphalt, Concrete, Dry Walled, Exterior Access Door, Heated Garage, Insulated Garage, Lighted, Oversized, Oversized Door, Storage
- Attached garage spaces: 4
Features
- Levels: Multi/Split
- Patio & porch: Deck, Front Porch, Patio
- Exterior features: Balcony, Dog Run
- Fencing: None
- Has view: Yes
- View description: Mountain(s)
Lot
- Size: 5 Acres
- Features: Fire Mitigation, Foothills, Many Trees, Mountainous, Rolling Slope
- Residential vegetation: Aspen, Natural State, Wooded
Details
- Parcel number: 004386
- Zoning: SR-2
- Special conditions: Standard
Construction
Type & style
- Home type: SingleFamily
- Architectural style: Mountain Contemporary
- Property subtype: Single Family Residence
Materials
- Frame, Wood Siding
- Foundation: Slab
- Roof: Composition
Condition
- Updated/Remodeled
- Year built: 1983
Utilities & green energy
- Electric: 220 Volts, 220 Volts in Garage
- Water: Well
- Utilities for property: Cable Available, Electricity Connected
Green energy
- Energy efficient items: Windows
Community & HOA
Community
- Security: Carbon Monoxide Detector(s), Smoke Detector(s), Video Doorbell
- Subdivision: Conifer Mountain
HOA
- Has HOA: No
Location
- Region: Conifer
Financial & listing details
- Price per square foot: $338/sqft
- Tax assessed value: $1,095,818
- Annual tax amount: $6,310
- Date on market: 8/21/2026
- Listing terms: Cash,Conventional,Jumbo
- Exclusions: Seller's Personal Property & Staging Items.
- Ownership: Individual
- Electric utility on property: Yes
- Road surface type: Paved
Price history
| Date | Event | Price |
|---|---|---|
| 10/6/2026 | Sold | $1,219,810-3.2%$338/sqft |
Source:  REcolorado as distributed by MLS GRID #7962198 Report a problem REcolorado as distributed by MLS GRID #7962198 Report a problem | ||
| 9/4/2026 | Pending sale | $1,260,000$349/sqft |
Source: REcolorado as distributed by MLS GRID #7962198 Report a problem | ||
| 8/21/2026 | Listed for sale | $1,260,000+19%$349/sqft |
Source: REcolorado as distributed by MLS GRID #7962198 Report a problem | ||
| 5/11/2022 | Sold | $1,059,000+247.2%$293/sqft |
Source: Public Record Report a problem | ||
| 11/6/2001 | Sold | $305,000$84/sqft |
Source: Public Record Report a problem | ||
Public tax history
| Year | Property taxes | Tax assessment |
|---|---|---|
| 2025 | $5,286 -0.3% | $68,488 +12% |
| 2024 | $5,301 +38% | $61,150 |
| 2023 | $3,841 -1.3% | $61,150 +40.9% |
| 2022 | $3,893 +23.2% | $43,408 -2.8% |
| 2021 | $3,159 | $44,658 +22.9% |
| 2020 | $3,159 +3.4% | $36,341 |
| 2019 | $3,053 -1.3% | $36,341 -1.9% |
| 2018 | $3,095 | $37,044 |
| 2017 | $3,095 +8.3% | $37,044 +6.6% |
| 2016 | $2,859 | $34,758 |
| 2015 | $2,859 +16.9% | $34,758 +23.4% |
| 2014 | $2,445 -6.9% | $28,167 |
| 2013 | $2,627 +2.3% | $28,167 -10.8% |
| 2012 | $2,568 -3.8% | $31,561 |
| 2011 | $2,670 +0% | $31,561 -4.5% |
| 2010 | $2,669 -3% | $33,040 |
| 2009 | $2,750 +0.4% | $33,040 -2.8% |
| 2008 | $2,740 +6.9% | $34,000 |
| 2007 | $2,563 +0.2% | $34,000 +8.3% |
| 2006 | $2,557 +1.3% | $31,390 +3.7% |
| 2005 | $2,526 +10% | $30,280 |
| 2004 | $2,295 +8.4% | $30,280 |
| 2003 | $2,118 +2.1% | $30,280 +10.1% |
| 2002 | $2,074 -1.1% | $27,510 +9.8% |
| 2001 | $2,098 -1.1% | $25,050 |
| 2000 | $2,121 | $25,050 |
Find assessor info on the county website
Neighborhood: 80433
Nearby homes
- $680,0001 bd2 ba1.3k sqft31320 Timothys Trl, Conifer, CO 80433Sold

- $642,8003 bd2 ba1.1k sqft11113 Conifer Mountain Rd, Conifer, CO 80433Off Market
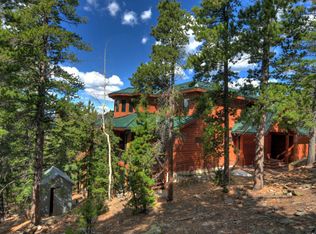
- $1,217,9004 bd5 ba3.1k sqft11112 Conifer Mountain Rd, Conifer, CO 80433Off Market

- $783,0002 bd2 ba2.3k sqft11180 Marks Dr, Conifer, CO 80433Sold
- $747,1003 bd3 ba1.3k sqft11110 Marks Dr, Conifer, CO 80433Off Market
- $1,024,1692.3 acres31290 Timothys Trl, Conifer, CO 80433Off Market
- $839,0004 bd2 ba3k sqft11072 Conifer Mountain Rd, Conifer, CO 80433Off Market
- $785,0004 bd3 ba2.7k sqft11155 Bear Run Trl, Conifer, CO 80433Sold
Nearby schools
GreatSchools rating
- 6/10West Jefferson Elementary SchoolGrades: PK-5Distance: 3.4 mi
- 5/10West Jefferson Middle SchoolGrades: 6-8Distance: 3.6 mi
- 10/10Conifer High SchoolGrades: 9-12Distance: 2.4 mi
Schools provided by the listing agent
- Elementary: West Jefferson
- Middle: West Jefferson
- High: Conifer
- District: Jefferson County R-1
Source: REcolorado as distributed by MLS GRID. This data may not be complete. We recommend contacting the local school district to confirm school assignments for this home.
Get a cash offer in 3 minutes
Find out how much your home could sell for in as little as 3 minutes with a no-obligation cash offer.
Estimated market value
$1,219,500
Get a cash offer in 3 minutes
Find out how much your home could sell for in as little as 3 minutes with a no-obligation cash offer.
Estimated market value
$1,219,500
- Colorado
- Jefferson County
- Conifer
- 80433
- 11102 Conifer Mountain Road
