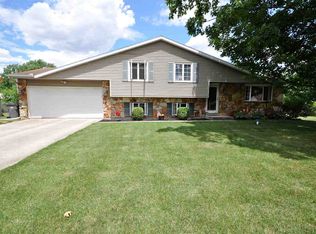
Set on 1.79 acres in the highly sought-after Penn-Harris-Madison School Corporation, this beautifully maintained ranch offers the perfect blend of space, privacy, and versatility. A welcoming breezeway provides an ideal flex space for a home office, dining area, or cozy sitting room. The spacious eat-in kitchen features abundant cabinetry, an oversized walk-in pantry, and all appliances included, making it both functional and inviting. The living room is filled with natural light from the large picture window and showcases a stunning limestone fireplace along with a charming built-in cubby, perfect for displaying family photos, seasonal décor, or your own personal touch. The primary suite serves as a peaceful retreat with a soaking tub, separate shower, and dual vanity areas. Two additional bedrooms and a well-appointed hall bathroom feature excellent storage, including a built-in vanity area ideal for getting ready each day. Brand new carpet has been installed in all three bedrooms, offering a fresh, move-in-ready feel. The oversized attached two-car garage, along with an additional three-car detached garage, provides incredible space for vehicles, hobbies, storage, or workshop needs. Step outside to a private, fully fenced backyard surrounded by mature trees, while the front and side yards offer additional space to enjoy, entertain, or simply take in the peaceful setting. Additional outbuildings provide even more possibilities for a workshop, hobby space, extra storage, or recreational use, and a separate fenced area is perfect for animals, gardening, or other outdoor uses. This property offers the space, flexibility, and functionality of country living while remaining close to everyday conveniences.
Closed
Street View
Zillow last checked:
Listing updated:
Bought with:
Amy E Sheckler, RB24000752
McKinnies Realty, LLC
Source: IRMLS,MLS#: 202635764
Price history
| Date | Event | Price |
|---|---|---|
| 9/18/2026 | Sold | $304,000-3.5% |
Source:  IRMLS #202635764 Report a problem IRMLS #202635764 Report a problem | ||
| 9/2/2026 | Pending sale | $314,999 |
Source: IRMLS #202635764 Report a problem | ||
| 8/31/2026 | Listed for sale | $314,999 |
Source: IRMLS #202635764 Report a problem | ||
| 8/28/2026 | Listing removed | $314,999 |
Source: IRMLS #202605540 Report a problem | ||
| 3/20/2026 | Price change | $314,999-1.6% |
Source: IRMLS #202605540 Report a problem | ||
| 2/27/2026 | Listed for sale | $319,999+10.4% |
Source: IRMLS #202605540 Report a problem | ||
| 2/21/2023 | Listing removed | -- |
Source:  RE/MAX International Report a problem RE/MAX International Report a problem | ||
| 7/25/2022 | Pending sale | $289,900$180/sqft |
Source: RE/MAX International #202224725 Report a problem | ||
| 7/25/2022 | Listing removed | -- |
Source: RE/MAX International Report a problem | ||
| 6/27/2022 | Pending sale | $289,900 |
Source: IRMLS #202224725 Report a problem | ||
| 6/21/2022 | Listed for sale | $289,900+32.4%$180/sqft |
Source: RE/MAX International #202224725 Report a problem | ||
| 8/13/2020 | Sold | $219,000$136/sqft |
Source: Agent Provided Report a problem | ||
| 7/14/2020 | Pending sale | $219,000$136/sqft |
Source: RE/MAX Results-Goshen #202024840 Report a problem | ||
| 7/1/2020 | Listed for sale | $219,000+22.3%$136/sqft |
Source: RE/MAX Results-Goshen #202024840 Report a problem | ||
| 3/24/2016 | Listing removed | $179,000$111/sqft |
Source: Elkhart - WEICHERT, REALTORS Pheasant Ridge Realty #201542235 Report a problem | ||
| 2/26/2016 | Price change | $179,000-5.7%$111/sqft |
Source: Elkhart - WEICHERT, REALTORS Pheasant Ridge Realty #201542235 Report a problem | ||
| 9/3/2015 | Listed for sale | $189,900+90.1%$118/sqft |
Source: Pheasant Ridge Realty #201542235 Report a problem | ||
| 9/14/2010 | Listing removed | $99,900$62/sqft |
Source: Fannie Mae #9926214 Report a problem | ||
| 5/30/2010 | Listed for sale | $99,900-36.6%$62/sqft |
Source: foreclosure.com Report a problem | ||
| 4/6/2010 | Sold | $157,479+31.8%$98/sqft |
Source: Public Record Report a problem | ||
| 3/27/2010 | Listed for sale | -- |
Source: foreclosure.com Report a problem | ||
| 11/22/2008 | Listing removed | $119,500$74/sqft |
Source: RE/MAX of Indiana #SB230650 Report a problem | ||
| 11/17/2008 | Price change | $119,500-0.3%$74/sqft |
Source: RE/MAX of Indiana #SB230650 Report a problem | ||
| 11/8/2008 | Price change | $119,900-4%$74/sqft |
Source: RE/MAX of Indiana #SB230650 Report a problem | ||
| 10/3/2008 | Price change | $124,900-3.8%$77/sqft |
Source: RE/MAX of Indiana #SB230650 Report a problem | ||
| 9/22/2008 | Listed for sale | $129,900$81/sqft |
Source: RE/MAX of Indiana #SB230650 Report a problem | ||


Get pre-qualified for a loan
At Zillow Home Loans, we can pre-qualify you in as little as 5 minutes with no impact to your credit score.An equal housing lender. NMLS #10287.
