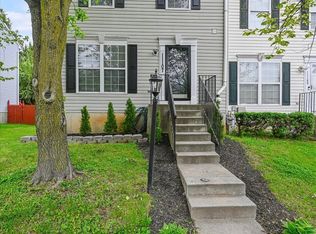
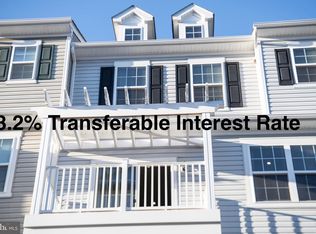
Nestled in the charming Pleasant Hills community, this delightful Colonial townhouse offers a perfect blend of comfort and functionality. Built in 1997, this home features a traditional floor plan that invites you to experience a warm and welcoming atmosphere. The open combination dining and living area creates a seamless flow, perfect for entertaining or simply enjoying quiet evenings at home. Modern updated kitchen with granite counter tops with large center island, with seperate breakfast area, plenty of pantry space. Modern appliances, including a dishwasher, electric oven/range, and disposal, make daily living a breeze. Gas heat. With three spacious bedrooms and two and a half bathrooms, there’s ample room for relaxation and privacy. Primary bath has a new wall to wall walk in shower with attached seat and 2 grab bars. The full finished basement provides endless possibilities, whether you envision a recreation room, home office, or additional storage space. Natural light fills the home through double-pane windows, enhancing the inviting ambiance. Pella sliding door to maintenance free deck and railings . Outside, the property boasts beautifully landscaped surroundings, situated on a peaceful cul-de-sac. Enjoy leisurely strolls along the sidewalks in this friendly neighborhood. Parking is convenient with on-street options available. This home is not just a place to live; it’s a sanctuary where memories are made. Experience the comfort and charm of this lovely townhouse—your new beginning awaits! Maintenance free front and back areas. Close to all amenities and shopping, restaurants, public transportation, within walking distance.
Under contract
$342,000
11103 Hollowbrook Rd, Owings Mills, MD 21117
3beds
2,040sqft
Est.: Get pre-qualified
Townhouse
Built in 1997
1,560 Square Feet Lot
$347,500 Zestimate®
$168/sqft
$42/mo HOA
What's special
Modern updated kitchenModern appliancesBeautifully landscaped surroundingsGranite counter topsDouble-pane windowsLarge center islandPlenty of pantry space
- 23 days |
- 400 |
- 16 |
Zillow last checked:
Listing updated:
Listed by:
Mark Jontiff 443-414-5382,
Long & Foster Real Estate, Inc. 410-453-0500
Source: Bright MLS,MLS#: MDBC2161746
Facts & features
Interior
Bedrooms & bathrooms
- Bedrooms: 3
- Bathrooms: 3
- Full bathrooms: 2
- 1/2 bathrooms: 1
- Main level bathrooms: 1
Basement
- Area: 680
Heating
- Forced Air, Natural Gas
Cooling
- Central Air, Electric
Appliances
- Included: Dishwasher, Disposal, Exhaust Fan, Oven/Range - Electric, Range Hood, Gas Water Heater
Features
- Kitchen - Country, Combination Dining/Living, Primary Bath(s), Floor Plan - Traditional
- Doors: Insulated, Six Panel, Sliding Glass
- Windows: Double Pane Windows, Screens
- Basement: Full,Space For Rooms
- Has fireplace: No
Interior area
- Total structure area: 2,040
- Total interior livable area: 2,040 sqft
- Finished area above ground: 1,360
- Finished area below ground: 680
Property
Parking
- Parking features: On Street
- Has uncovered spaces: Yes
Accessibility
- Accessibility features: Other
Features
- Levels: Two
- Stories: 2
- Exterior features: Sidewalks
- Pool features: None
Lot
- Size: 1,560 Square Feet
- Features: Cul-De-Sac, Landscaped
Details
- Additional structures: Above Grade, Below Grade
- Parcel number: NO TAX RECORD
- Zoning: RESIDENTIAL
- Special conditions: Standard
Construction
Type & style
- Home type: Townhouse
- Architectural style: Colonial
- Property subtype: Townhouse
Materials
- Vinyl Siding
- Foundation: Block
- Roof: Asphalt
Condition
- Very Good
- New construction: No
- Year built: 1997
Details
- Builder name: RUPPERT
Utilities & green energy
- Sewer: Public Sewer
- Water: Public
- Utilities for property: Cable Available
Community & HOA
Community
- Subdivision: Pleasant Hills
HOA
- Has HOA: Yes
- HOA fee: $125 quarterly
- HOA name: MARSHALL'S LANDING HOA - ROBERT MEHL
Location
- Region: Owings Mills
- Municipality: NONE
Financial & listing details
- Price per square foot: $168/sqft
- Tax assessed value: $30,000
- Annual tax amount: $2,330
- Date on market: 5/5/2026
- Listing agreement: Exclusive Right To Sell
- Listing terms: Other,FHA,VA Loan
- Inclusions: Washer, dryer, refrigerator, freezer In Basement
- Ownership: Fee Simple
- Road surface type: Black Top
Estimated market value
$347,500
$330,000 - $365,000
$2,503/mo
Price history
| Date | Event | Price |
|---|---|---|
| 5/11/2026 | Contingent | $342,000$168/sqft |
Source:  Bright MLS #MDBC2161746 Report a problem Bright MLS #MDBC2161746 Report a problem | ||
| 5/5/2026 | Listed for sale | $342,000+242.3%$168/sqft |
Source: Bright MLS #MDBC2161746 Report a problem | ||
| 6/15/1998 | Sold | $99,900$49/sqft |
Source: Public Record Report a problem | ||
Public tax history
| Year | Property taxes | Tax assessment |
|---|---|---|
| 2025 | $3,265 +34.8% | $216,433 +8.3% |
| 2024 | $2,422 +3% | $199,800 +3% |
| 2023 | $2,351 +3.1% | $194,000 -2.9% |
| 2022 | $2,281 +3.2% | $199,800 +9.5% |
| 2021 | $2,211 +1.1% | $182,400 +1.1% |
| 2020 | $2,187 +1.1% | $180,433 -1.1% |
| 2019 | $2,163 +1.1% | $182,400 +3.3% |
| 2018 | $2,139 +4.3% | $176,500 +4.3% |
| 2017 | $2,050 -12.6% | $169,167 +4.5% |
| 2016 | $2,345 | $161,833 +4.7% |
| 2015 | $2,345 | $154,500 |
| 2014 | $2,345 | $154,500 |
| 2013 | -- | $154,500 -20.2% |
| 2012 | -- | $193,700 |
| 2011 | -- | $193,700 |
| 2010 | -- | $193,700 -18.3% |
| 2009 | -- | $236,950 +16% |
| 2008 | -- | $204,212 +19.1% |
| 2007 | -- | $171,476 +23.6% |
| 2006 | -- | $138,740 +8.1% |
| 2005 | -- | $128,286 +8.9% |
| 2004 | -- | $117,833 +9.7% |
| 2003 | -- | $107,380 +1% |
| 2002 | -- | $106,360 +1% |
| 2001 | -- | $105,340 |
Find assessor info on the county website
Monthly payment
Est. payment$--/mo
Payment breakdown
Explore the cost of this home by adjusting the details. Changes won't be saved.
All calculations are estimates and provided by Zillow, Inc. for informational purposes only. Actual amounts may vary.
HOA fees may include property taxes on listings classified as Co-Ops. Contact the listing agent and/or owner for fee details.
Mortgage interest rates are dependent on a number of factors, including credit score, down payment, and repayment length. Interest rate data provided by Zillow Group Marketplace, Inc. as of 1/1/1970 from various mortgage lenders with which we have lead or other similar arrangements; the Estimated Payment is an average of those rates.
See how much you could borrow to make a competitive offer.
Climate risks
Neighborhood: 21117
Nearby schools
GreatSchools rating
- 7/10Owings Mills Elementary SchoolGrades: PK-5Distance: 0.4 mi
- 3/10Franklin Middle SchoolGrades: 6-8Distance: 3 mi
- 2/10Owings Mills High SchoolGrades: 9-12Distance: 0.6 mi
Schools provided by the listing agent
- Elementary: Owings Mills
- Middle: Deer Park Middle Magnet School
- High: Owings Mills
- District: Baltimore County Public Schools
Source: Bright MLS. This data may not be complete. We recommend contacting the local school district to confirm school assignments for this home.
A local agent can set up tours, give advice and negotiate with sellers.
A local lender can help you make sure your offer is ready when you are.

- Maryland
- Baltimore County
- Owings Mills
- 21117
- 11103 Hollowbrook Rd
Nearby cities
Nearby zip codes
Other Owings Mills Topics
