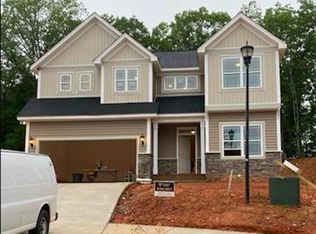
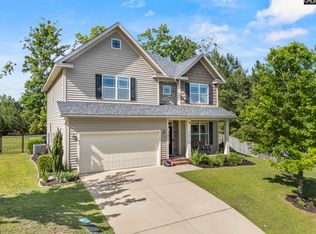
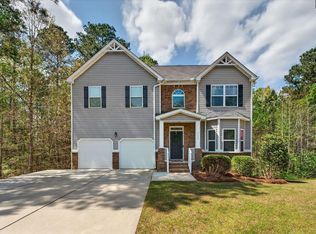
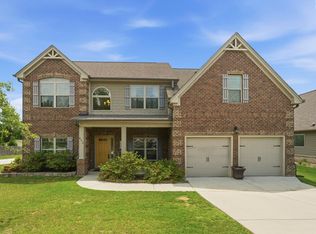
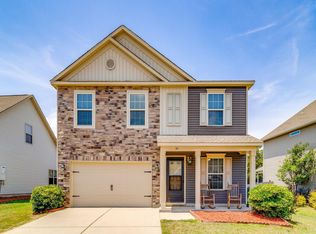
Welcome to 208 Woolbright Lane located in a beautiful quiet neighborhood in desirable Chapin, SC. This home is amazing w/5 LARGE BDRMS, 3 1/2BATHROOMS, plus a LOFT & a BONUS ROOM!!! This beautiful immaculately maintained home has an almost new $20,000 HVAC SYSTEM &DUCTWORK, a BRAND NEW ROOF, NEW SQUEAKY-CLEAN SHOWER DOORS, BRAND NEW BLINDS, has just been PROFESSIONALLY PAINTED THROUGHOUT the entire home w/ shiny HARDWOOD FLOORS on the entire first level & BRAND NEW CARPET throughout the ENTIRE 2ND & 3RD stories! YEP, YOU READ THAT CORRECTLY… THIS HOME HAS THREE STORIES OF WONDERFULNESS, which includes a FORMAL LIVING ROOM/OFFICE, a FORMAL DINING ROOM, a large FAMILY ROOM w/GAS FIREPLACE, LAUNDRY ROOM & a perfect well appointed kitchen w/GRANITE COUNTER TOPS, STAINLESS STEEL APPLIANCES , an ISLAND w/BAR SEATING, a PANTRY & an EAT-IN area w/a view of the LARGE PRIVATE FULLY-FENCED BACKYARD! as you head upstairs to the 2ND floor you will be greeted w/ a built-in desk & wonderful LOFT AREA w/a WALK-OUT BALCONY! The loft is a great size & could be used for whatever your heart desires! The PRIMARY SUITE is HUGE w/ a TRAY CEILING, CEILING FAN, &a PRIVATE BATHROOM w/ GRANITE COUNTERTOPS, DOUBLE VANITIES plus a large WALK-IN CLOSET! BDRMS 2, 3 & 4 are also well sized & also located on the 2ND level w/the laundry room nearby making life that much easier! The 3RD FLOOR IS AMAZING & will have everyone fighting over it trying to make it their own PRIVATE SANCTUARY w/full bathroom #3, a huge BONUS ROOM & the 5th HUGE BDRM! YOU DO NOT WANT to miss this amazing home . . . the seller will even provide $5,000 IN CLOSING COSTS & a 12-MONTH HOME WARRANTY w/a full price agreement! Hurry up and make this your new home before somebody else does! Disclaimer: CMLS has not reviewed and, therefore, does not endorse vendors who may appear in listings.
Pending
Price cut: $20K (4/16)
$425,000
208 Woolbright Ln, Chapin, SC 29036
5beds
3,837sqft
Est.:
Single Family Residence
Built in 2010
0.29 Acres Lot
$425,700 Zestimate®
$111/sqft
$56/mo HOA
What's special
Bonus roomWalk-out balconyBuilt-in deskStainless steel appliancesHuge bonus roomLarge private fully-fenced backyardFormal dining room
- 40 days |
- 128 |
- 3 |
Likely to sell faster than
Zillow last checked:
Listing updated:
Listed by:
Rhonda L Alexander,
Coldwell Banker Realty
Source: Consolidated MLS,MLS#: 631684
Facts & features
Interior
Bedrooms & bathrooms
- Bedrooms: 5
- Bathrooms: 4
- Full bathrooms: 3
- 1/2 bathrooms: 1
- Partial bathrooms: 1
- Main level bathrooms: 1
Rooms
- Room types: Bonus Room, Loft
Primary bedroom
- Features: Double Vanity, Tub-Garden, Bath-Private, Separate Shower, Tray Ceiling(s), Separate Water Closet
- Level: Second
Bedroom 2
- Features: Bath-Shared, Tub-Shower, Ceiling Fan(s), Closet-Private
- Level: Second
Bedroom 3
- Features: Balcony-Deck, Bath-Shared, Tub-Shower, Ceiling Fan(s), Closet-Private
- Level: Second
Bedroom 4
- Features: Bath-Shared, Tub-Shower, Ceiling Fan(s), Closet-Private
- Level: Second
Bedroom 5
- Features: Bath-Private, Sitting Room, Tub-Shower, Ceiling Fan(s), Closet-Private
- Level: Third
Dining room
- Features: Floors-Hardwood, Molding, Butlers Pantry
- Level: Main
Great room
- Level: Main
Kitchen
- Features: Eat-in Kitchen, Floors-Hardwood, Kitchen Island, Pantry, Granite Counters, Cabinets-Stained, Recessed Lighting
- Level: Main
Living room
- Features: Floors-Hardwood, Molding, Ceiling Fan(s)
- Level: Main
Heating
- Central, Zoned
Cooling
- Central Air, Zoned
Appliances
- Included: Free-Standing Range, Gas Range, Dishwasher, Disposal, Dryer, Refrigerator, Washer, Microwave Above Stove
- Laundry: Heated Space, Utility Room
Features
- Ceiling Fan(s)
- Flooring: Hardwood
- Has basement: No
- Number of fireplaces: 1
- Fireplace features: Gas Log-Natural
Interior area
- Total structure area: 3,837
- Total interior livable area: 3,837 sqft
Property
Parking
- Total spaces: 2
- Parking features: Garage Door Opener
- Attached garage spaces: 2
Features
- Stories: 3
- Patio & porch: Patio
- Exterior features: Landscape Lighting, Gutters - Full
- Fencing: Privacy,Rear Only Wood
Lot
- Size: 0.29 Acres
- Dimensions: 12,632
- Features: Sprinkler
Details
- Parcel number: 00071301031
Construction
Type & style
- Home type: SingleFamily
- Architectural style: Traditional
- Property subtype: Single Family Residence
Materials
- Brick-Partial-AbvFound, Vinyl
- Foundation: Slab
Condition
- New construction: No
- Year built: 2010
Details
- Warranty included: Yes
Utilities & green energy
- Sewer: Public Sewer
- Water: Public
- Utilities for property: Electricity Connected
Community & HOA
Community
- Features: Recreation Facility, Sidewalks
- Security: Security System Owned, Security Cameras
- Subdivision: Eagles Nest
HOA
- Has HOA: Yes
- Services included: Clubhouse, Playground, Pool, Street Light Maintenance
- HOA fee: $675 annually
Location
- Region: Chapin
Financial & listing details
- Price per square foot: $111/sqft
- Tax assessed value: $256,132
- Annual tax amount: $1,739
- Date on market: 4/16/2026
- Listing agreement: Exclusive Right To Sell
- Road surface type: Paved
Estimated market value
$425,700
$404,000 - $447,000
$2,979/mo
Price history
| Date | Event | Price |
|---|---|---|
| 4/21/2026 | Pending sale | $425,000$111/sqft |
Source:  Consolidated MLS #631684 Report a problem Consolidated MLS #631684 Report a problem | ||
| 4/16/2026 | Price change | $425,000-4.5%$111/sqft |
Source: Consolidated MLS #631684 Report a problem | ||
| 3/5/2026 | Price change | $445,000-1.1%$116/sqft |
Source: Consolidated MLS #626714 Report a problem | ||
| 2/12/2026 | Price change | $450,000-2.2%$117/sqft |
Source: Consolidated MLS #626714 Report a problem | ||
| 1/21/2026 | Price change | $459,900-1.6%$120/sqft |
Source: Consolidated MLS #619487 Report a problem | ||
| 1/16/2026 | Price change | $467,500-0.5%$122/sqft |
Source: Consolidated MLS #619487 Report a problem | ||
| 1/6/2026 | Price change | $470,000-1.1%$122/sqft |
Source: Consolidated MLS #619487 Report a problem | ||
| 12/16/2025 | Price change | $475,000-1%$124/sqft |
Source: Consolidated MLS #619487 Report a problem | ||
| 11/11/2025 | Price change | $479,900-2%$125/sqft |
Source: Consolidated MLS #619487 Report a problem | ||
| 10/13/2025 | Price change | $489,900+75%$128/sqft |
Source: Consolidated MLS #619487 Report a problem | ||
| 11/6/2022 | Listing removed | -- |
Source: Zillow Rental Manager Report a problem | ||
| 10/24/2022 | Listed for rent | $2,750$1/sqft |
Source: Zillow Rental Manager Report a problem | ||
| 9/20/2022 | Listing removed | -- |
Source: Zillow Rental Manager Report a problem | ||
| 9/9/2022 | Price change | $2,750-16.5%$1/sqft |
Source: Zillow Rental Manager Report a problem | ||
| 7/29/2022 | Listed for rent | $3,295+31.8%$1/sqft |
Source: Zillow Rental Manager Report a problem | ||
| 6/6/2019 | Listing removed | $2,500$1/sqft |
Source: Property Management Services of Columbia, LLC Report a problem | ||
| 5/27/2019 | Price change | $2,500-15.3%$1/sqft |
Source: Property Management Services of Columbia, LLC Report a problem | ||
| 5/5/2019 | Listed for rent | $2,950$1/sqft |
Source: Property Management Services of Columbia, LLC Report a problem | ||
| 8/11/2017 | Price change | $279,900-0.7%$73/sqft |
Source: ERA Wilder Realty #426930 Report a problem | ||
| 8/2/2017 | Price change | $282,000-1.4%$73/sqft |
Source: ERA Wilder Realty #426930 Report a problem | ||
| 7/15/2017 | Price change | $286,000-1%$75/sqft |
Source: ERA Wilder Realty #426930 Report a problem | ||
| 6/20/2017 | Price change | $289,000-2.9%$75/sqft |
Source: ERA Wilder Realty #426930 Report a problem | ||
| 2/7/2017 | Listed for sale | $297,500+12.3%$78/sqft |
Source: 1st Choice Realty of SC LLC #417192 Report a problem | ||
| 10/31/2011 | Sold | $265,000+488.9%$69/sqft |
Source: Public Record Report a problem | ||
| 5/27/2010 | Sold | $45,000$12/sqft |
Source: Public Record Report a problem | ||
Public tax history
| Year | Property taxes | Tax assessment |
|---|---|---|
| 2024 | $1,739 -74.8% | $10,245 -33.3% |
| 2023 | $6,901 +5.5% | $15,368 |
| 2022 | $6,542 +0% | $15,368 +5.9% |
| 2021 | $6,539 | $14,518 -3.8% |
| 2019 | -- | $15,099 |
| 2018 | $6,734 +4.7% | $15,099 |
| 2017 | $6,432 +1.1% | $15,099 +50% |
| 2016 | $6,361 +304.7% | $10,066 |
| 2015 | $1,572 | $10,066 -5% |
| 2014 | $1,572 -4.7% | $10,599 0% |
| 2013 | $1,649 | $10,600 -33.3% |
| 2012 | -- | $15,900 +12.1% |
| 2011 | -- | $14,180 +2626.9% |
| 2010 | -- | $520 |
| 2009 | -- | $520 -80.7% |
| 2008 | -- | $2,700 |
Find assessor info on the county website
Monthly payment
Est. payment$--/mo
Payment breakdown
Explore the cost of this home by adjusting the details. Changes won't be saved.
All calculations are estimates and provided by Zillow, Inc. for informational purposes only. Actual amounts may vary.
HOA fees may include property taxes on listings classified as Co-Ops. Contact the listing agent and/or owner for fee details.
Mortgage interest rates are dependent on a number of factors, including credit score, down payment, and repayment length. Interest rate data provided by Zillow Group Marketplace, Inc. as of 1/1/1970 from various mortgage lenders with which we have lead or other similar arrangements; the Estimated Payment is an average of those rates.
See how much you could borrow to make a competitive offer.
Climate risks
Neighborhood: 29036
Nearby schools
GreatSchools rating
- 8/10Chapin Middle SchoolGrades: 5-6Distance: 1.6 mi
- 7/10Chapin MiddleGrades: 6-8Distance: 3.3 mi
- 9/10Chapin High SchoolGrades: 9-12Distance: 0.5 mi
Schools provided by the listing agent
- Elementary: Chapin Elementary School
- Middle: Chapin
- High: Chapin
- District: Lexington/Richland Five
Source: Consolidated MLS. This data may not be complete. We recommend contacting the local school district to confirm school assignments for this home.
A local agent can set up tours, give advice and negotiate with sellers.
- South Carolina
- Lexington County
- Chapin
- 29036
- 208 Woolbright Ln
Nearby cities
Nearby zip codes
Other Chapin Topics
