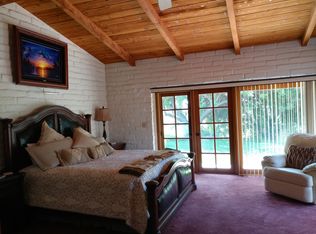
Santa Barbara Style "Weir Brothers Custom Home" on 4+ acres. A private irrigation well, and 3800 gallon water tank, keep the pool and fountains filled...and the property green without breaking the Bank! The "fully-owned" 10-kw Solar Panels, with a 42-kw Tesla Power-Wall make it super affordable to live in Paradise! Be greeted by a rustic wood-and-iron gate, as you enter the home through your beautiful adobe-walled courtyard garden. With extensive parking and patios, its perfect for entertaining! Berry Road has served as a truly romantic wedding venue! Boasts a sprawling great room, cathedral ceilings, an enormous raised-hearth fireplace...and reclaimed wood beams throughout. The Guest Wing with its own courtyard entrance, is perfect for your second generation, In-laws, or as an income generating ADU. Enjoy beautiful verandas and gardens through the expansive, double-paned french doors and windows. Spend lazy days enjoying the 360-degree view laying by the pool, and gazing at clear night skies from a hot jacuzzi. Live the resort lifestyle in your own home! Zoned for agriculture & animals; enjoy fruit from your own trees, and roses from your own garden! With four 30-amp RV hookups...guests can easily come visit in their RV's! Live the country life, while being freeway close to San Diego. Enjoy 50+ wineries in nearby Temecula...or maybe create a winery of your own! Room for animals to run with 3+ fenced acres and a beautiful wrought-iron entry gate for added security. ABOUT WEIR ADOBE HOMES: The Weir Brothers built approximately 250 Adobes in SD County...many were included in a curated Adobe Homes Tour that gave people opportunity to experience these architectural masterpieces. Adobe homes cost 15% more to build than conventional construction; resulting in increased fire resistance, thermal advantages, and pure beauty of Adobe!
Sold for $1,505,000
Listed by: Queen Mary Realty • Danny Arman • Contact: 661-406-2157
Bought with: Exp Realty of Greater LA, Inc
$1,505,000
11105 Berry Rd, Valley Center, CA 92082
4beds
4,161sqft
Single Family Residence
Built in 1963
4.18 Acres Lot
$1,497,500 Zestimate®
$362/sqft
$4,670 Estimated rent
Home value
$1,497,500
$1.42M - $1.57M
$4,670/mo
Zestimate® history
Owner options
List your home for rent
$4,670/mo
Rent Zestimate®
Find your next renter with Zillow Rental Manager. Plus, with online applications, you can quickly screen prospective tenants – for free.
$4,670/mo
Rent Zestimate®
Refinance and save
$9,516/mo
Est. payment
Refinancing to a lower rate could help reduce your monthly payments and save thousands over the life of the loan.
$9,516/mo
Est. payment
Explore your selling options
Work with a Zillow partner agent
Leverage their expertise and Zillow's premium Showcase listings to get your home seen by more buyers.
Get startedList with your own agent
Get your home in front of millions of buyers by listing it on Zillow.
Learn how to do itSell it yourself
Take full control of how buyers see your home on Zillow by listing For Sale by Owner (FSBO).
List your homeWhat's special
Enormous raised-hearth fireplacePrivate irrigation wellBeautiful adobe-walled courtyard gardenBeautiful wrought-iron entry gateBeautiful verandas and gardensHot jacuzziSprawling great room
Zillow last checked:
Listing updated:
Listed by:
Danny Arman DRE #01878110 YourManDan@att.net,
Queen Mary Realty
Bought with:
Donna Armosino, DRE #01914947
Exp Realty of Greater LA, Inc
Source: CRMLS,MLS#: PTP2503634 Originating MLS: California Regional MLS (North San Diego County & Pacific Southwest AORs)
Originating MLS: California Regional MLS (North San Diego County & Pacific Southwest AORs)Facts & features
Interior
Bedrooms & bathrooms
- Bedrooms: 4
- Bathrooms: 4
- Full bathrooms: 2
- 3/4 bathrooms: 2
- Main level bathrooms: 4
- Main level bedrooms: 4
Rooms
- Room types: Bonus Room, Bedroom, Entry/Foyer, Foyer, Guest Quarters, Kitchen, Laundry, Living Room, Primary Bedroom, Other, Pantry, Retreat, Dining Room
Primary bedroom
- Features: Multiple Primary Suites
Bedroom
- Features: All Bedrooms Down
Bathroom
- Features: Bidet, Bathtub, Closet, Dual Sinks, Enclosed Toilet, Linen Closet, Stone Counters, Remodeled, Separate Shower, Tile Counters
Kitchen
- Features: Granite Counters, Kitchen Island, Pots & Pan Drawers, Remodeled, Updated Kitchen, Walk-In Pantry
Other
- Features: Walk-In Closet(s)
Pantry
- Features: Walk-In Pantry
Heating
- High Efficiency, Heat Pump, Propane
Cooling
- High Efficiency, Heat Pump
Appliances
- Included: Built-In, Convection Oven, Double Oven, Dishwasher, Disposal, Propane Cooktop, Propane Water Heater, Refrigerator, Self Cleaning Oven, Vented Exhaust Fan, Water To Refrigerator, Dryer
- Laundry: Common Area, Electric Dryer Hookup, Inside, Propane Dryer Hookup
Features
- Wet Bar, Built-in Features, Breakfast Area, Ceiling Fan(s), Cathedral Ceiling(s), Separate/Formal Dining Room, Granite Counters, High Ceilings, Partially Furnished, Storage, Track Lighting, All Bedrooms Down, Entrance Foyer, Multiple Primary Suites, Walk-In Pantry, Walk-In Closet(s)
- Flooring: Tile
- Doors: French Doors
- Windows: Blinds, Casement Window(s), Double Pane Windows, Drapes, ENERGY STAR Qualified Windows, French/Mullioned, Low-Emissivity Windows, Screens, Wood Frames
- Has fireplace: Yes
- Fireplace features: Great Room, Raised Hearth, Wood Burning
- Common walls with other units/homes: No Common Walls
Interior area
- Total interior livable area: 4,161 sqft
Property
Parking
- Total spaces: 10
- Parking features: Garage
- Garage spaces: 2
- Uncovered spaces: 8
Features
- Levels: One
- Stories: 1
- Entry location: Front
- Patio & porch: Brick, Covered, Open, Patio, Wrap Around
- Has private pool: Yes
- Pool features: Diving Board, Electric Heat, Heated, In Ground, Solar Heat
- Has spa: Yes
- Spa features: Gunite, Heated, In Ground, Permits, Solar Heat
- Fencing: Average Condition,Chain Link
- Has view: Yes
- View description: Courtyard, Canyon, Mountain(s), Orchard, Panoramic, Valley
Lot
- Size: 4.18 Acres
- Dimensions: 129-030-71-00 =3.41 acre 129-030-73-00 = 77 acre
- Features: 2-5 Units/Acre, Agricultural, Drip Irrigation/Bubblers, Rolling Slope, Ranch, Secluded, Sprinkler System, Value In Land
Details
- Additional structures: Outbuilding, Storage
- Additional parcels included: 1290307300
- Parcel number: 1290307100
- Zoning: Zoning: 8 Use Code: 11
- Special conditions: Trust
Construction
Type & style
- Home type: SingleFamily
- Architectural style: Ranch,Spanish
- Property subtype: Single Family Residence
- Attached to another structure: Yes
Materials
- Adobe, Copper Plumbing
- Foundation: Concrete Perimeter
- Roof: Spanish Tile
Condition
- Additions/Alterations,Building Permit,Turnkey
- New construction: No
- Year built: 1963
Utilities & green energy
- Electric: Electricity - On Property, 220 Volts in Garage, 220 Volts in Laundry, Photovoltaics on Grid
- Sewer: Engineered Septic
- Water: Agricultural Well
- Utilities for property: Cable Available, Electricity Connected, Propane, See Remarks, Underground Utilities
Community & HOA
Community
- Features: Foothills, Valley
- Security: Firewall(s), Security Gate, Key Card Entry, Smoke Detector(s)
Location
- Region: Valley Center
Financial & listing details
- Price per square foot: $362/sqft
- Tax assessed value: $935,898
- Annual tax amount: $10,353
- Date on market: 6/8/2025
- Cumulative days on market: 69 days
- Listing terms: Cash,Cash to New Loan,Conventional
- Road surface type: Paved
Price history
| Date | Event | Price |
|---|---|---|
| 6/29/2026 | Sold | $1,505,000-5.9%$362/sqft |
Source:  CRMLS #PTP2503634 Report a problem CRMLS #PTP2503634 Report a problem | ||
| 6/24/2026 | Pending sale | $1,600,000$385/sqft |
Source: CRMLS #PTP2503634 Report a problem | ||
| 5/28/2026 | Contingent | $1,600,000$385/sqft |
Source: CRMLS #PTP2503634 Report a problem | ||
| 4/29/2026 | Listed for sale | $1,600,000-9%$385/sqft |
Source: CRMLS #PTP2503634 Report a problem | ||
| 7/25/2025 | Listing removed | $1,759,000$423/sqft |
Source:  SDMLS #PTP2503634 Report a problem SDMLS #PTP2503634 Report a problem | ||
| 6/23/2025 | Listed for sale | $1,759,000+90%$423/sqft |
Source: SDMLS #PTP2503634 Report a problem | ||
| 1/27/2020 | Sold | $925,763-15.5%$222/sqft |
Source:  CRMLS #190040621 Report a problem CRMLS #190040621 Report a problem | ||
| 12/13/2019 | Pending sale | $1,095,000$263/sqft |
Source: Windermere Homes & Estates #190040621 Report a problem | ||
| 7/23/2019 | Listed for sale | $1,095,000+18.3%$263/sqft |
Source: Windermere Homes & Estates #190040621 Report a problem | ||
| 5/8/2008 | Listing removed | $925,950$223/sqft |
Source: Prudential California Report a problem | ||
| 3/27/2008 | Price change | $925,950+8.9%$223/sqft |
Source: Prudential California Report a problem | ||
| 2/9/2008 | Listed for sale | $849,950+169.8%$204/sqft |
Source: Prudential California #071096876 Report a problem | ||
| 12/24/1998 | Sold | $315,000+15.6%$76/sqft |
Source: Public Record Report a problem | ||
| 7/25/1997 | Sold | $272,429$65/sqft |
Source: Public Record Report a problem | ||
Public tax history
| Year | Property taxes | Tax assessment |
|---|---|---|
| 2025 | $10,353 +2.1% | $935,898 +2% |
| 2024 | $10,135 +2.3% | $917,548 +2% |
| 2023 | $9,911 +1.6% | $899,558 +2% |
| 2022 | $9,751 +1.9% | $881,920 +2% |
| 2021 | $9,567 -6.3% | $864,628 -6.6% |
| 2020 | $10,207 +17.3% | $925,763 +15.7% |
| 2019 | $8,700 +6.1% | $800,000 +10.3% |
| 2018 | $8,197 +3.6% | $725,000 +3.6% |
| 2017 | $7,908 -2.1% | $700,000 |
| 2016 | $8,079 -0.6% | $700,000 |
| 2015 | $8,129 +0.5% | $700,000 |
| 2014 | $8,089 | $700,000 +2% |
| 2013 | -- | $686,000 |
| 2012 | -- | $686,000 -18.9% |
| 2011 | -- | $845,824 +0.8% |
| 2010 | -- | $839,504 -0.2% |
| 2009 | -- | $841,500 +107.7% |
| 2008 | -- | $405,209 |
Find assessor info on the county website
Neighborhood: 92082
Nearby homes
- $1,540,8004 bd4 ba4.1k sqft11105 Berry Rd, Valley center, CA 92082Off Market
- $606,3001 bd1 ba1k sqft11142 Calgary Way, Valley Center, CA 92082Off Market
- $893,2003 bd3 ba2k sqft11150 Calgary Way, Valley Center, CA 92082Off Market
- $880,9003 bd3 ba2.2k sqft11136 Calgary Way, Valley Center, CA 92082Off Market
- $1,266,0005 bd5 ba3k sqft11156 Calgary Way, Valley Center, CA 92082Off Market
- $914,300-- bd-- ba-- sqft11101-03 Berry Rd, Valley Center, CA 92082Off Market
- $989,6003 bd2 ba1.7k sqft11151 Calgary Way, Valley Center, CA 92082Off Market
- $1,028,5003 bd3 ba2.5k sqft11131 Calgary Way, Valley Center, CA 92082Off Market
Nearby schools
GreatSchools rating
- 6/10Lilac SchoolGrades: K-5Distance: 2.1 mi
- 2/10Valley Center Middle SchoolGrades: 6-8Distance: 7.7 mi
- 5/10Valley Center HighGrades: 9-12Distance: 4 mi
Get a cash offer in 3 minutes
Find out how much your home could sell for in as little as 3 minutes with a no-obligation cash offer.
Estimated market value
$1,497,500
Get a cash offer in 3 minutes
Find out how much your home could sell for in as little as 3 minutes with a no-obligation cash offer.
Estimated market value
$1,497,500
- California
- San Diego County
- Valley Center
- 92082
- 11105 Berry Rd
Nearby cities
Nearby zip codes
Other Valley Center Topics
